ARCHITECTURAL SERVICES IN NORTH LONDON0203 151 1224 | INFO@SIMPLICITY-DESIGNS.CO.UK
 Start a project ↗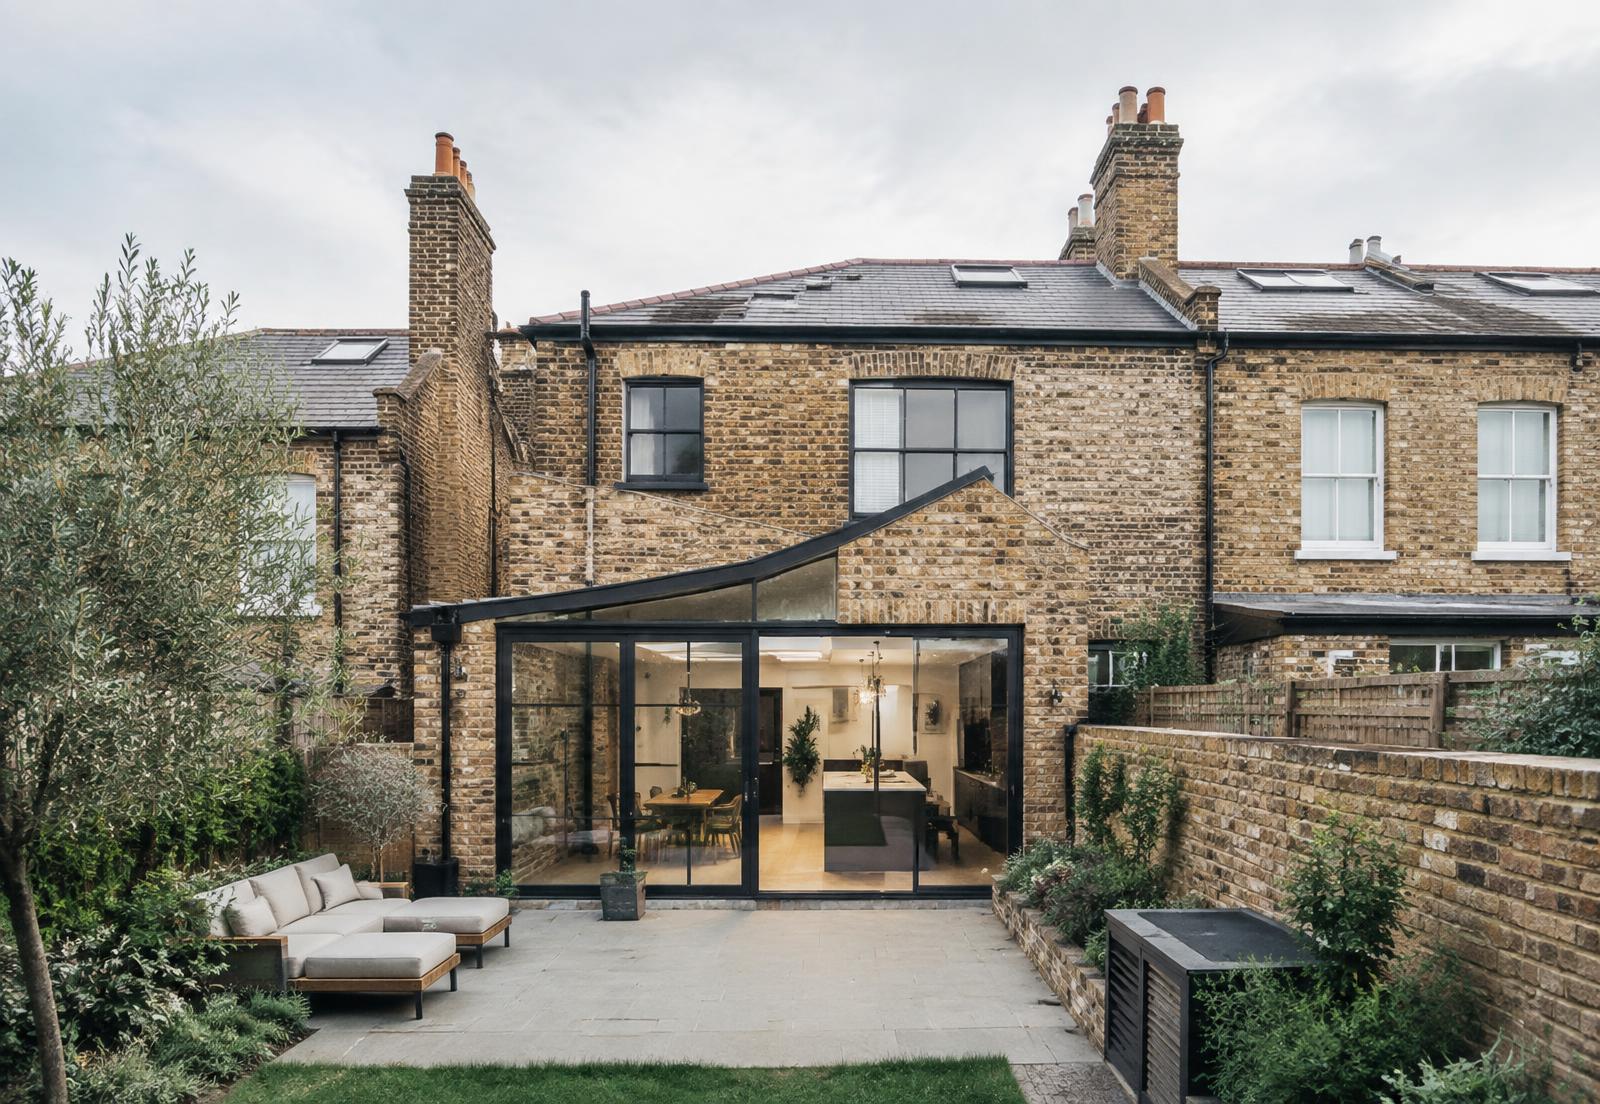
LONDON · EST. 2008
Space, made
remarkable.
Architectural design and planning expertise for homes, investments and commercial spaces across London.
Discuss your project ↗Featured projectVictorian house extensionNorth London
Independent London studio
We turn property potential into spaces that work beautifully.
Based in Hackney since 2008, we submit around 200 planning applications a year — by 2011, more in Hackney than any other firm. From an initial feasibility study to planning approval and building regulations, our team brings clear thinking to every stage. We work across Hackney, Tower Hamlets, Barnet, Enfield, Islington, Kensington and Chelsea—and throughout London.
Planning experience
Nearly two decades of planning experience
Simplicity Designs has been helping homeowners, developers and businesses navigate the planning process since 2008. From residential extensions and conversions to new homes, HMOs, commercial developments and more complex planning projects, we bring extensive hands-on planning experience to every project.
89% planning approvals in 2025
London-wide knowledge
Planning experience across London
Every London borough has its own planning priorities, policies and design expectations. Having worked across all London boroughs, our experience helps us identify potential planning issues early and develop the right strategy for each site.
Discuss Your Project ↗What we do
Architectural services,
without the complexity.
Planning permission
All application types — householder, full, prior approval, change of use, appeals.
↗Listed buildings
Listed building consent, conservation areas and heritage statements, handled with care.
↗Extensions & alterations
Thoughtful new space that works with the character and value of your property.
↗Loft conversions
Dormer, hip-to-gable and mansard schemes that unlock compliant, valuable floor area.
↗Flat conversions
Houses converted into self-contained flats, designed for the strongest return.
↗Structural engineering
Steel beam design, structural calculations and building control approval, in-house.
↗Party wall matters
Notices, schedules of condition and awards handled before they delay your build.
↗New builds
From feasibility to technical design, we make complex development decisions feel clear.
↗HMO conversions
Planning-led design for safe, efficient shared homes and stronger rental performance.
↗Commercial & mixed use
Mixed-use schemes, offices and shopfronts across London.
↗Change of use
Class MA prior approval and use class changes, from strategy to approval.
↗Interior design
Kitchens, bathrooms, joinery and finishes designed with the architecture.
↗Design & build
Design and construction under one roof, in collaboration with trusted firms — competitive, professional pricing.
↗Project outcomes
Designed for how
London lives now.
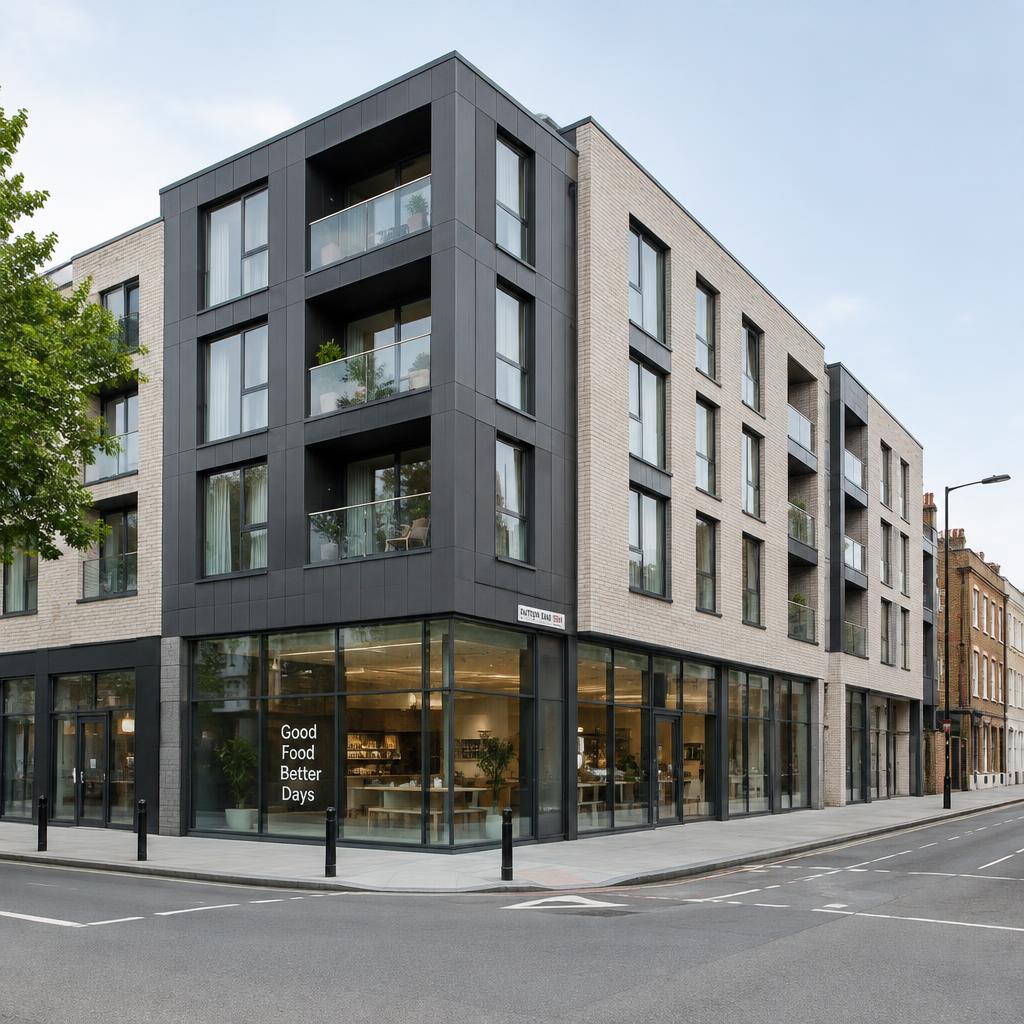
Modern mixed-use corner block · London
Commercial unit + homes above
An active glazed frontage with new homes above
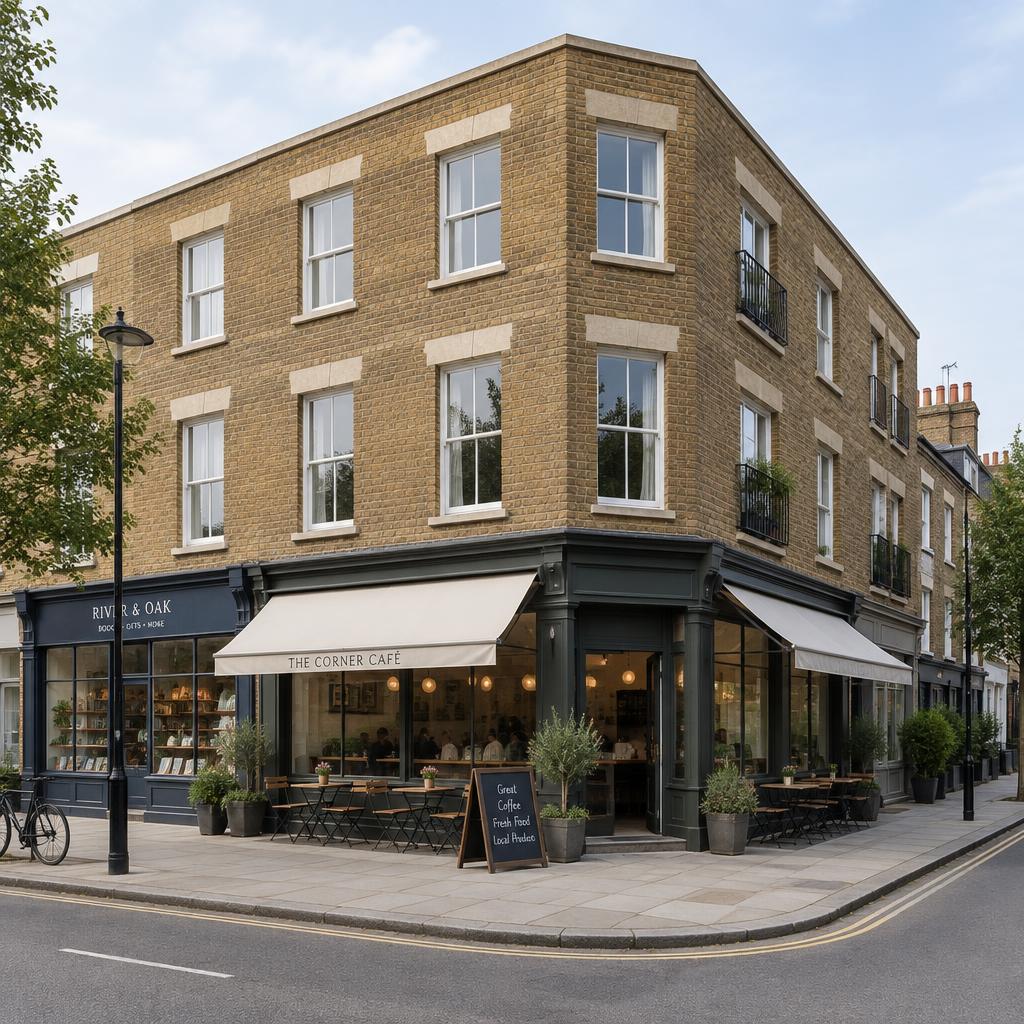
London vernacular mixed-use block · London
Retail space + residential accommodation
Street-level shops with homes above in London stock brick
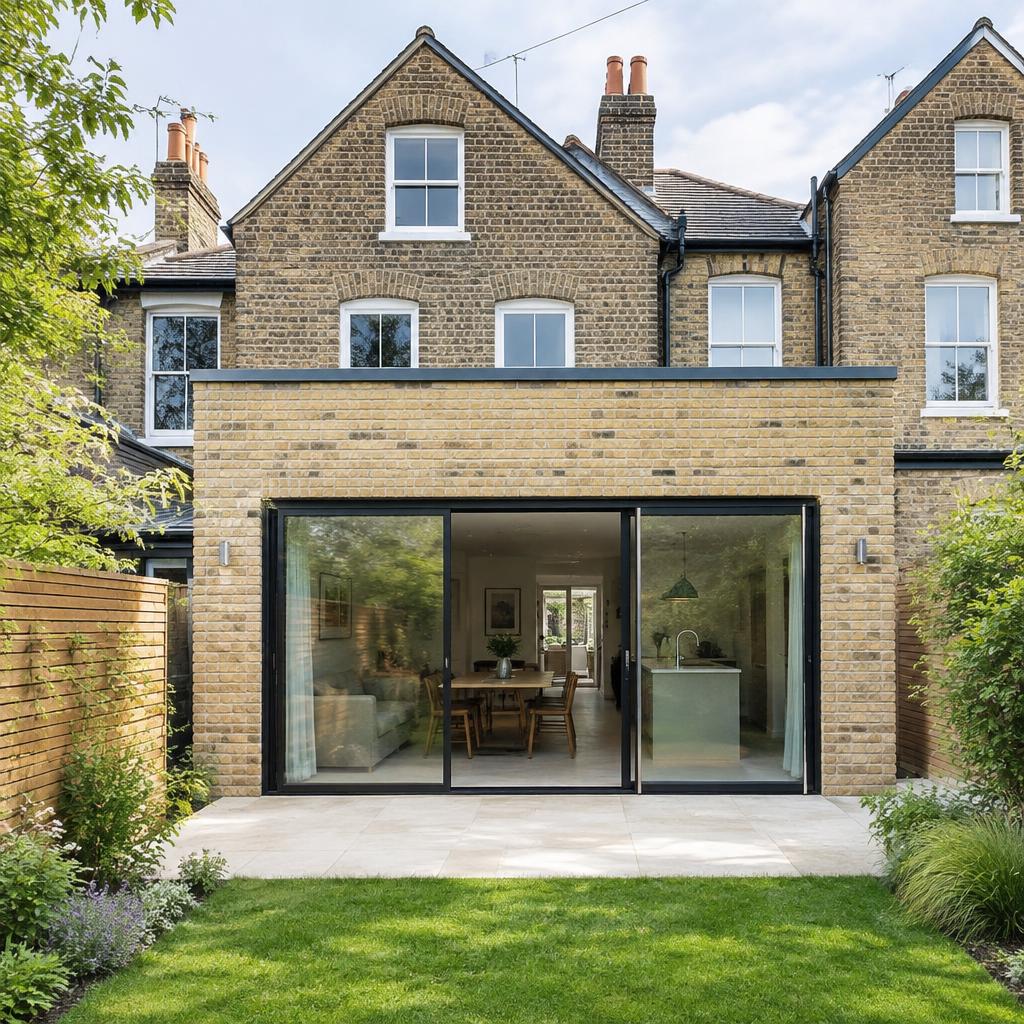
Victorian terrace rear extension · North London
Rear extension + internal reconfiguration
A larger open-plan kitchen connected directly to the garden
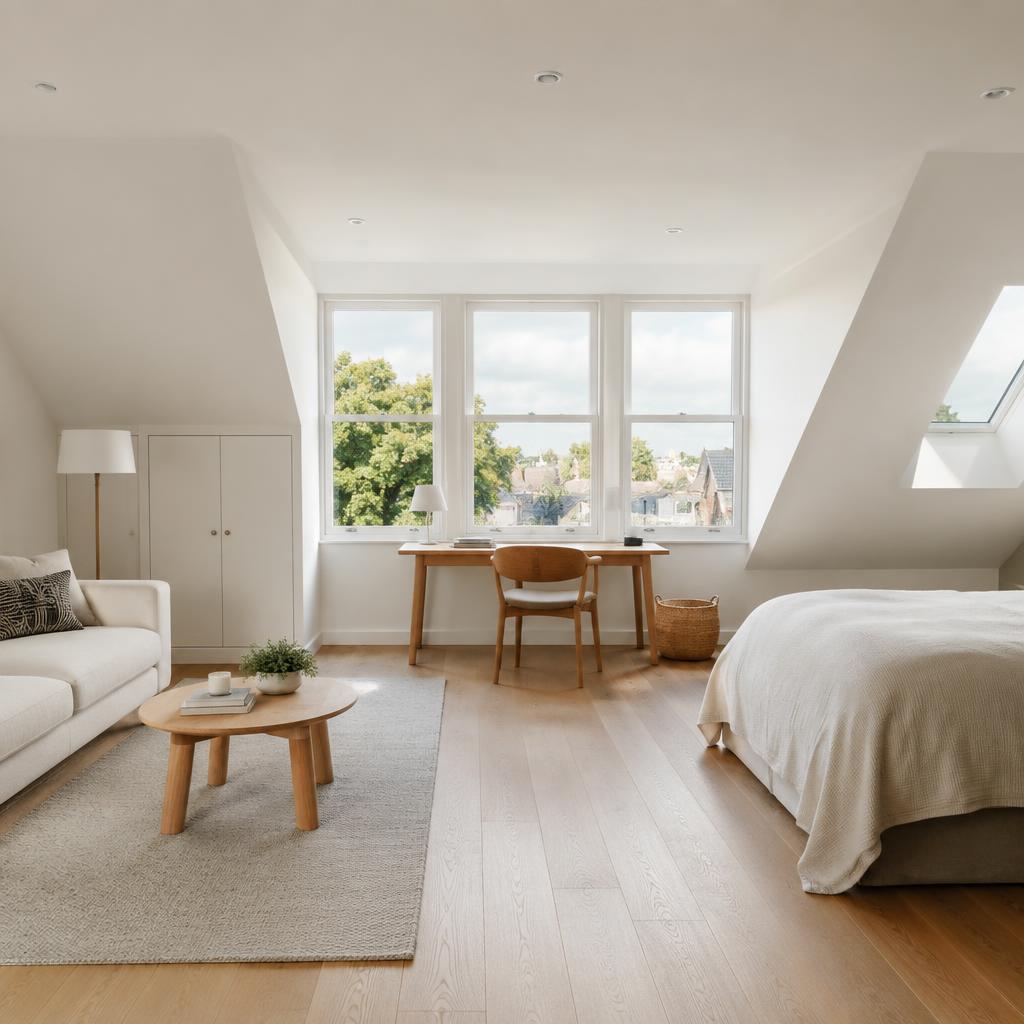
Dormer loft conversion · North London
Dormer loft conversion
A light-filled principal suite within the existing roof space
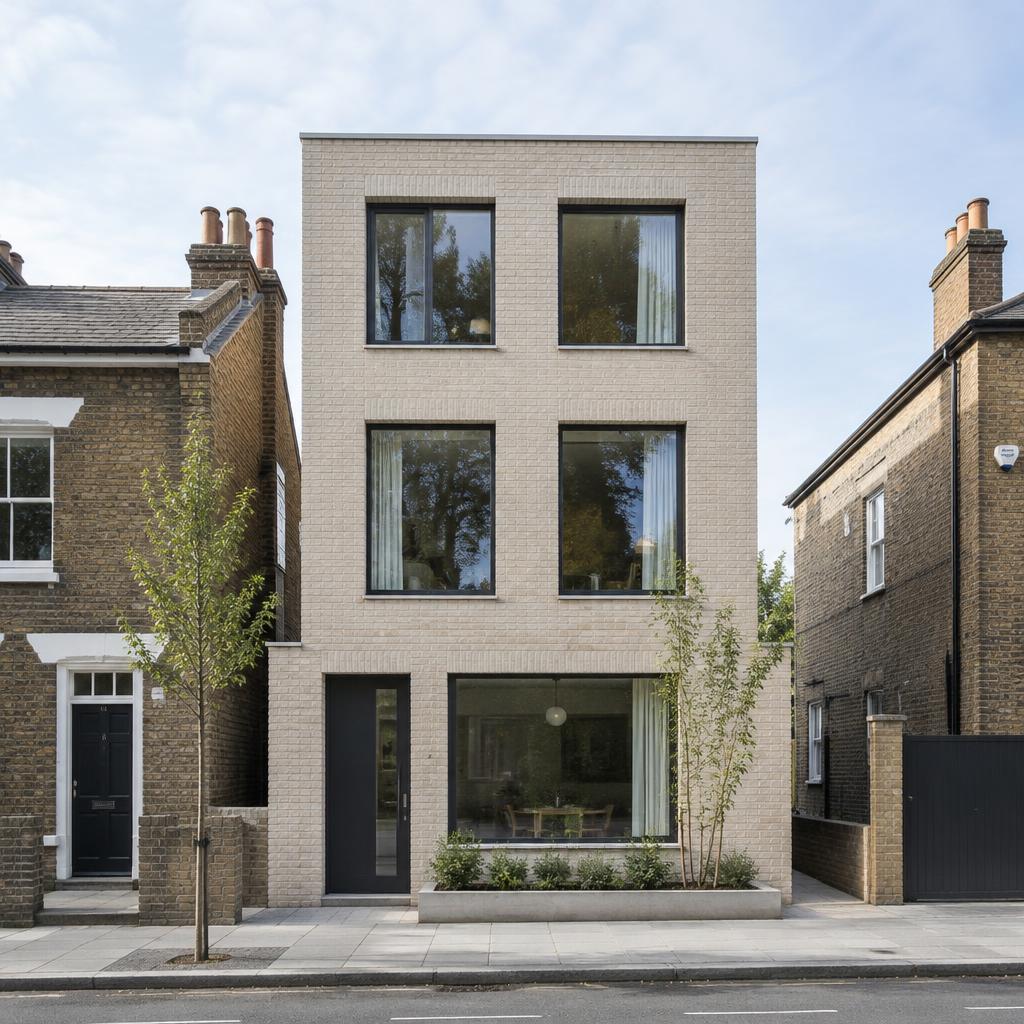
Infill new-build house · London
Three-storey infill home
Planning approved first time
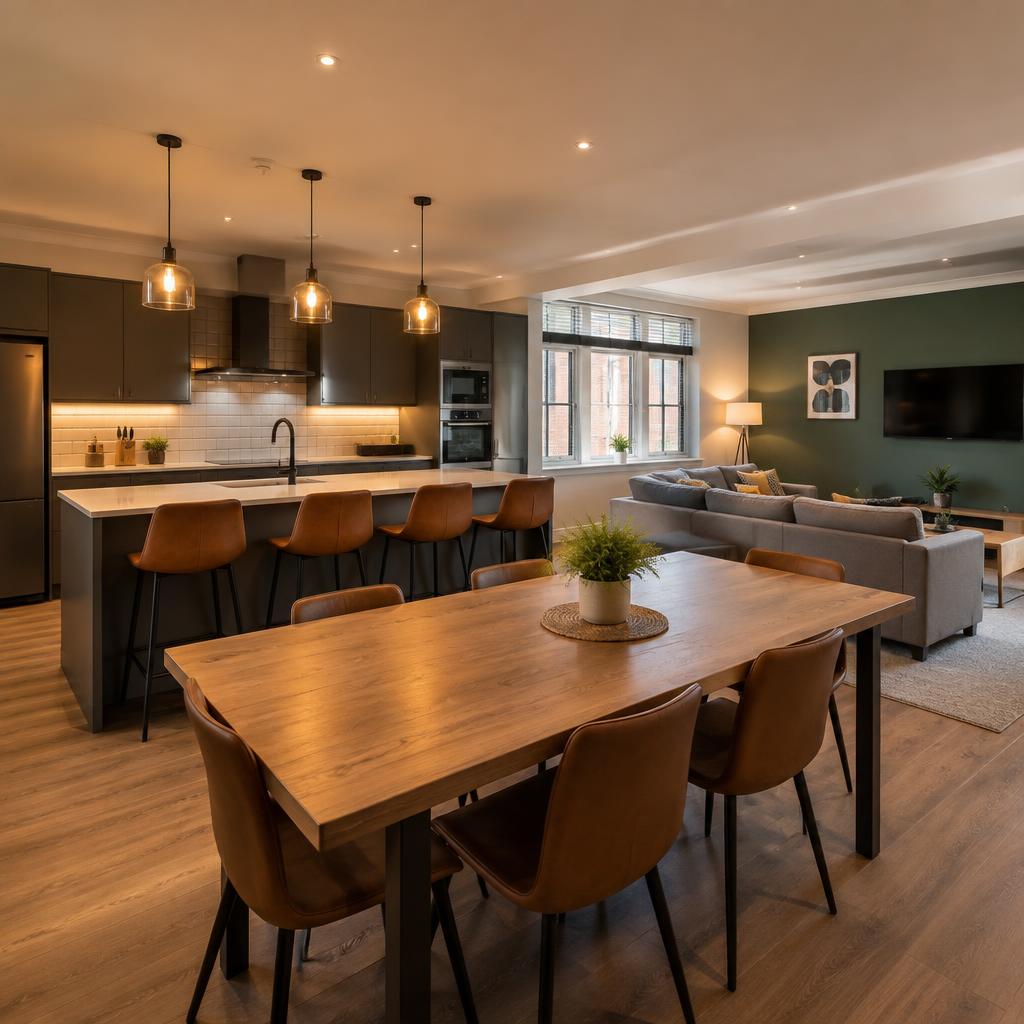
Six-bed HMO conversion · East London
Six-bedroom HMO conversion
Compliant shared living with a higher-quality communal space
Specialist services
The technical work,
handled in-house.
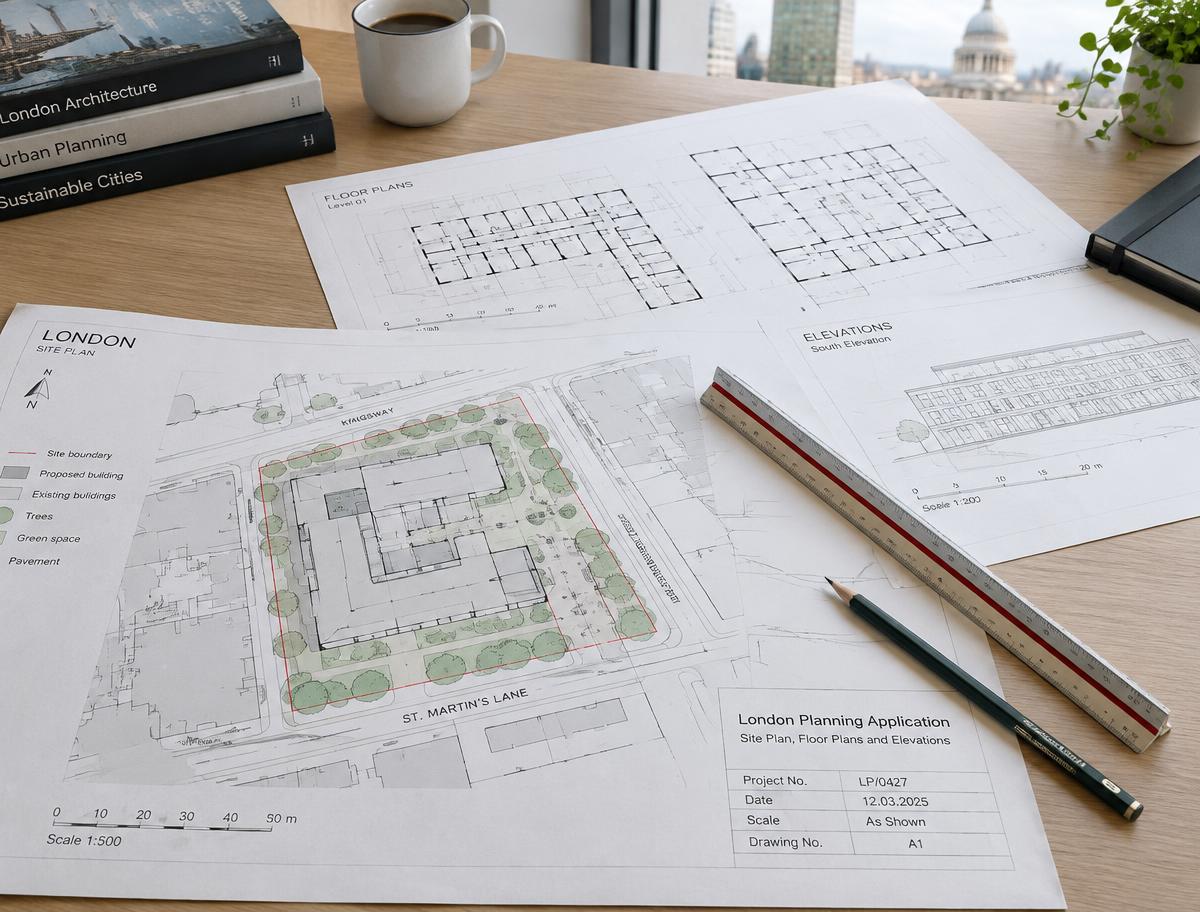 Planning permission · London
All types of planning application
Householder and full applications, permitted development, prior approval, change of use, lawful development certificates and appeals.
→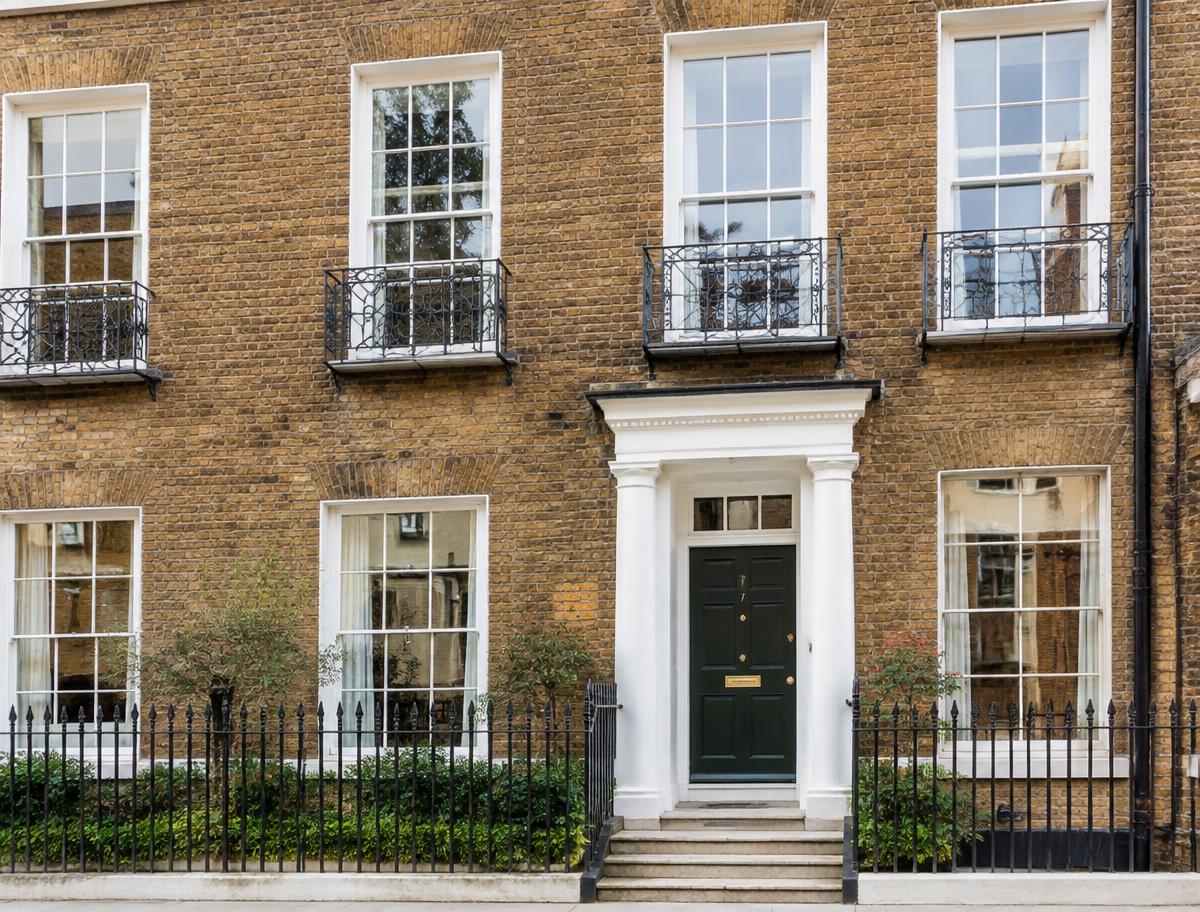 Listed buildings · London
Listed building consent & conservation areas
Heritage statements, significance assessments and consent applications for grade I, II* and II buildings and conservation area work.
→Loft conversions · LondonDormer, hip-to-gable & mansard lofts
Head height and feasibility checks, permitted development advice, planning drawings and the structural design in one package.
→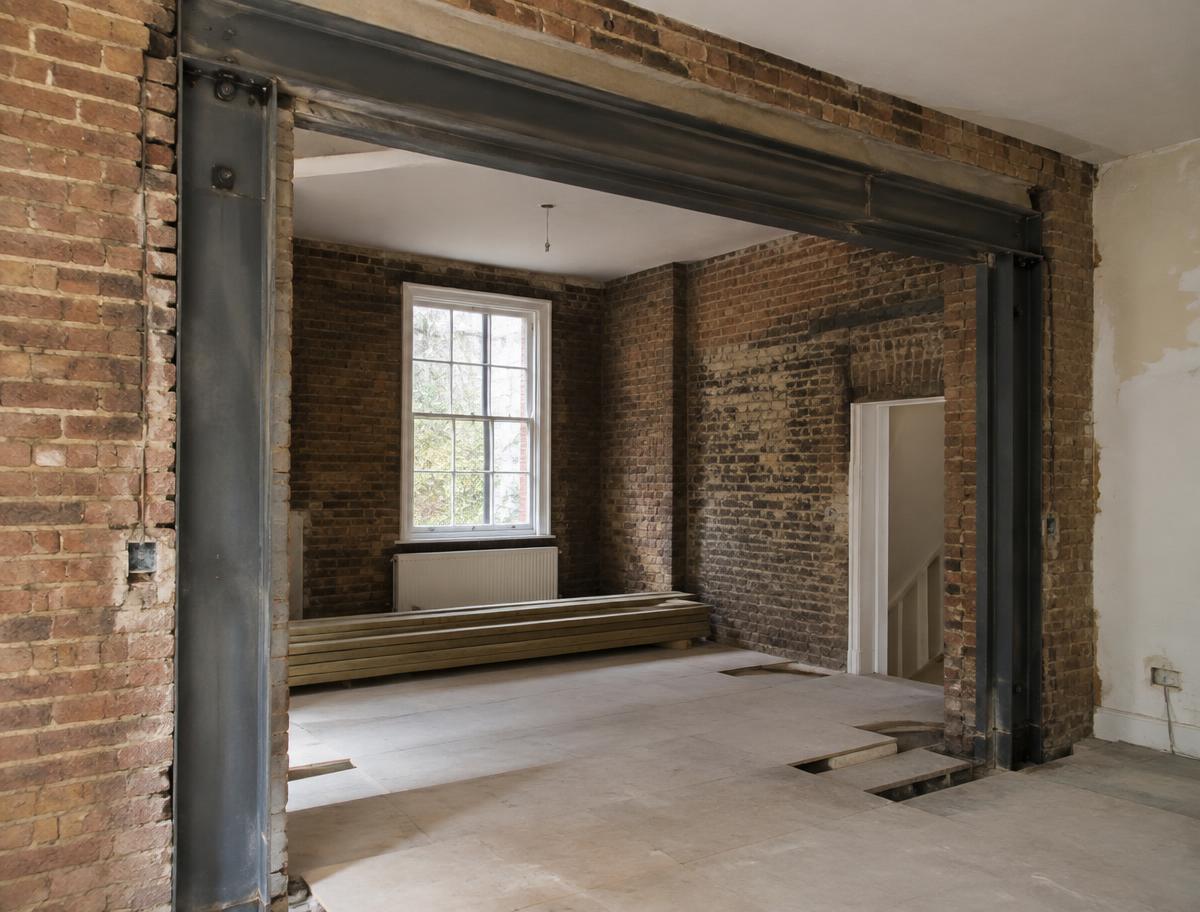 Structural engineering · London
Structural calculations & steel beam design
Load-bearing wall removals, extensions, loft structures, foundations and basements — designed and calculated for building regulations approval.
→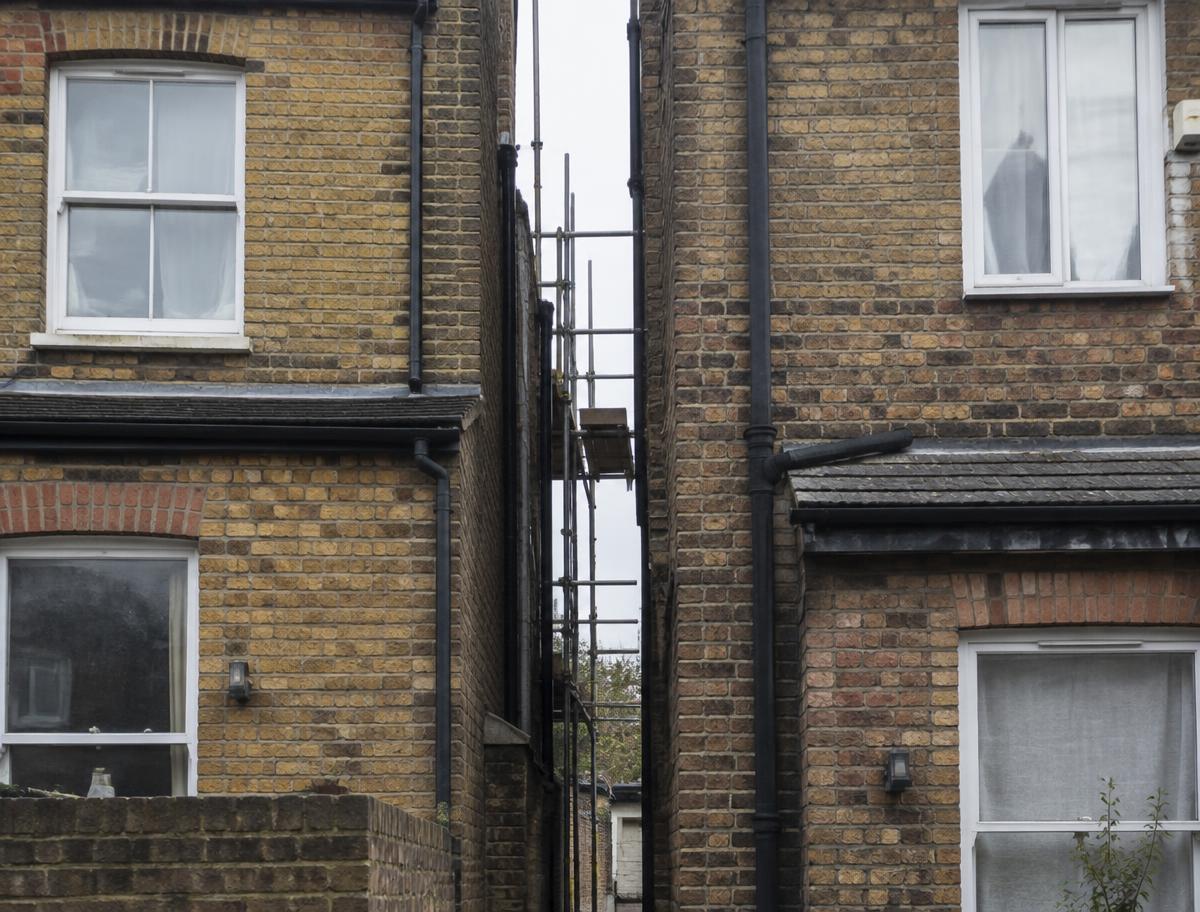 Party wall matters · London
Party wall notices, schedules & awards
Party Wall etc. Act 1996 advice for building owners and neighbours, so excavation and shared wall work starts without dispute or delay.
→Specialist guidance
Planning an HMO conversion?
Good HMO design starts with the planning context, not the room count. We assess the property, local Article 4 restrictions, space standards and building regulations before creating a layout designed for long-term value.
Explore HMO planning & design →Begin a conversation
Have a property in mind?
Tell us a little about your project and we will come back to you within one working day. Prefer to talk? Call us, or email anytime.
info@simplicity-designs.co.uk ↗0203 151 1224Hackney, London