Concept
How you live or work, translated into layouts, mood and a palette of materials.
 Start a project ↗
INTERIOR DESIGN · LONDON
Full interior design for homes, extensions, conversions and commercial spaces — designed alongside the architecture, not after it.
Start your interior ↗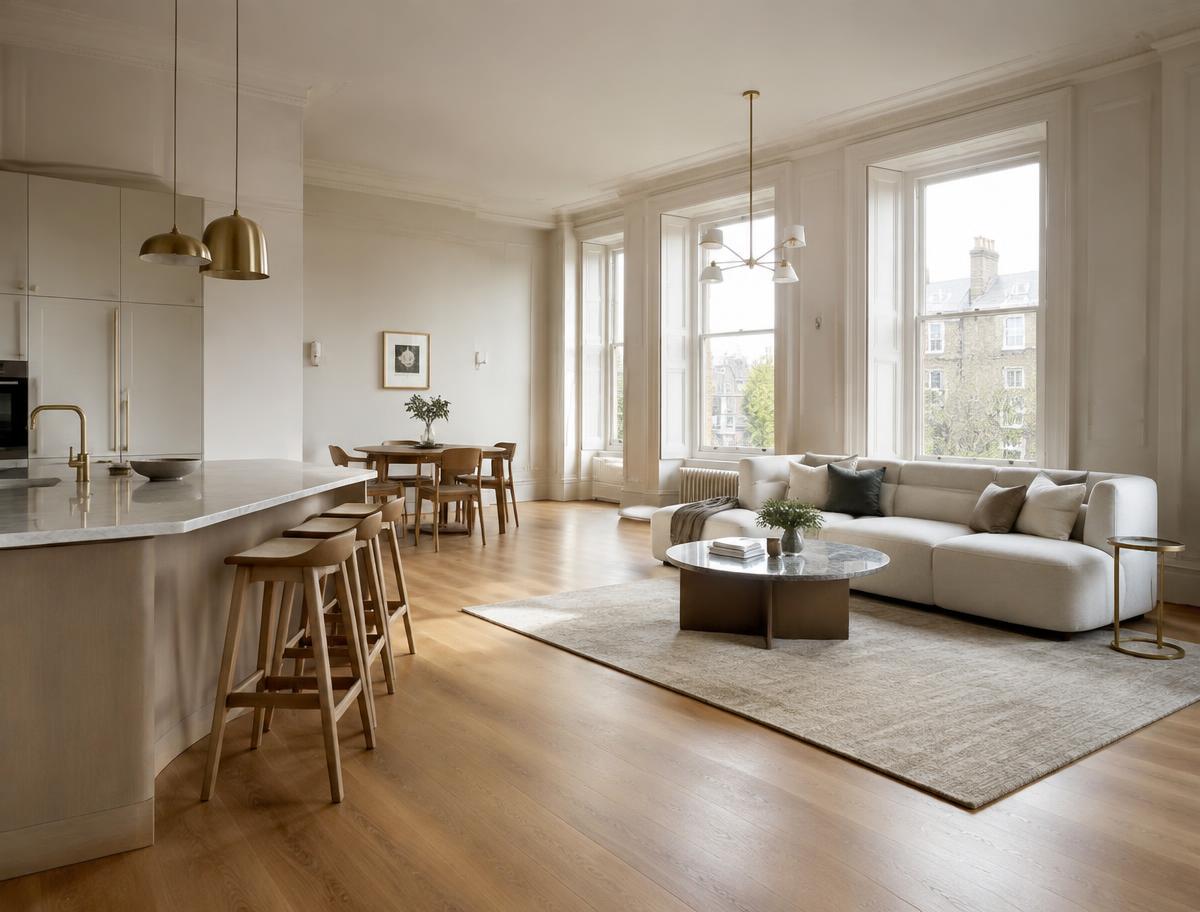
Interior design
Socket positions, joinery, lighting and kitchen layouts are all cheap to change on paper and expensive on site. Because our interiors team works with the architectural drawings from day one, everything aligns — structure, services and finishes designed as one.
How you live or work, translated into layouts, mood and a palette of materials.
Kitchens, bathrooms, joinery, lighting and finishes drawn and specified in detail.
We work with your builder and suppliers so what gets built matches what was designed.
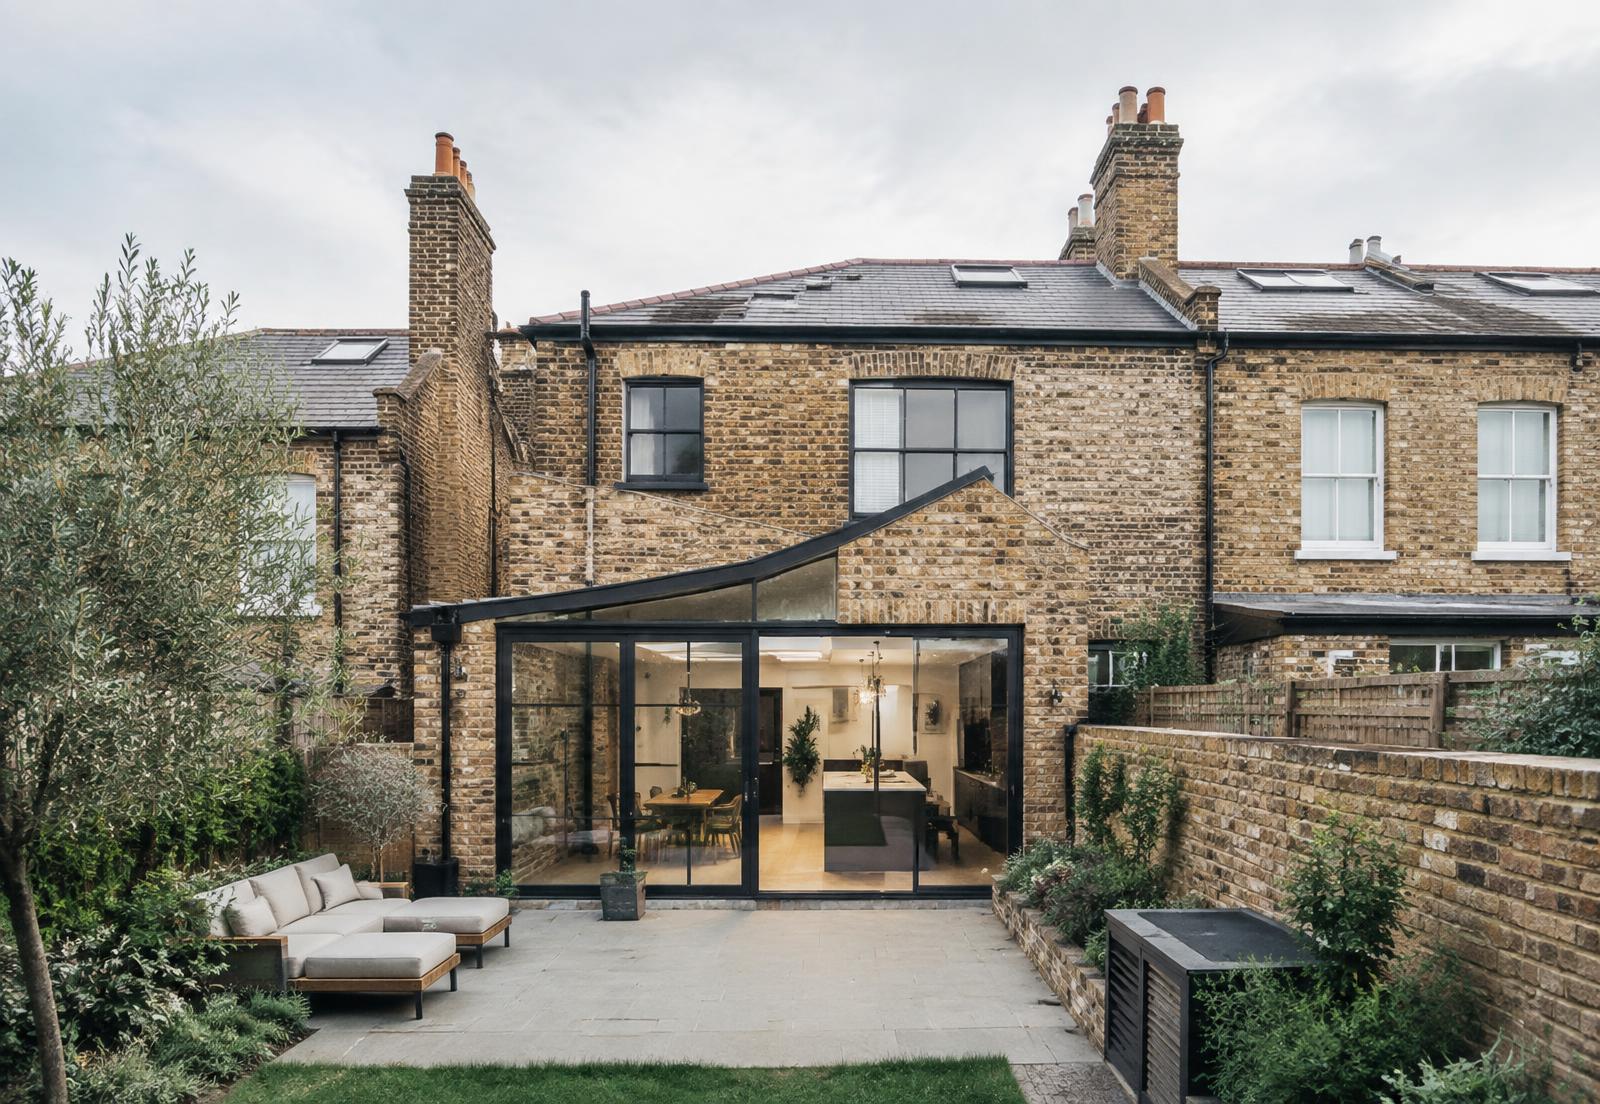
“An interior succeeds when you stop noticing the decisions and just enjoy the space.”
Beyond finishes, we resolve the plan: where walls, doors, storage and services go; how kitchens and bathrooms are laid out; how lighting is layered; and how materials flow from room to room. The output is a full drawing and specification package your builder prices and builds from.
The strongest results come when interiors are designed with the architecture. Structural steels, ceiling heights and window positions all affect joinery, kitchens and lighting — resolving them together avoids compromise later.
These rooms carry most of the budget and most of the daily use. We design bespoke and off-the-shelf options at different price points, with full drawings for suppliers and installers.
For offices, retail and hospitality we design fit-outs that meet building regulations and accessibility requirements while giving the space a clear identity.
Explore our services
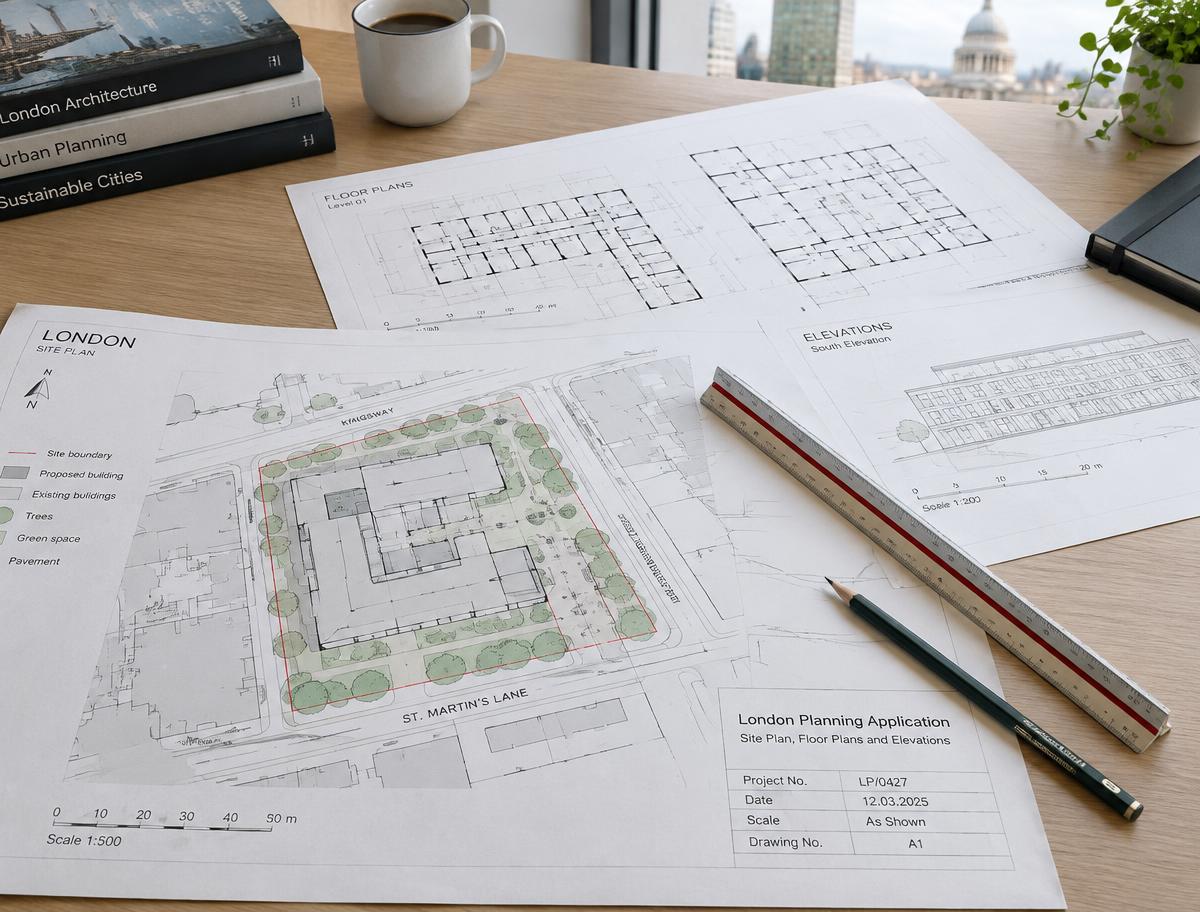
Every application type, in every London borough
Read more →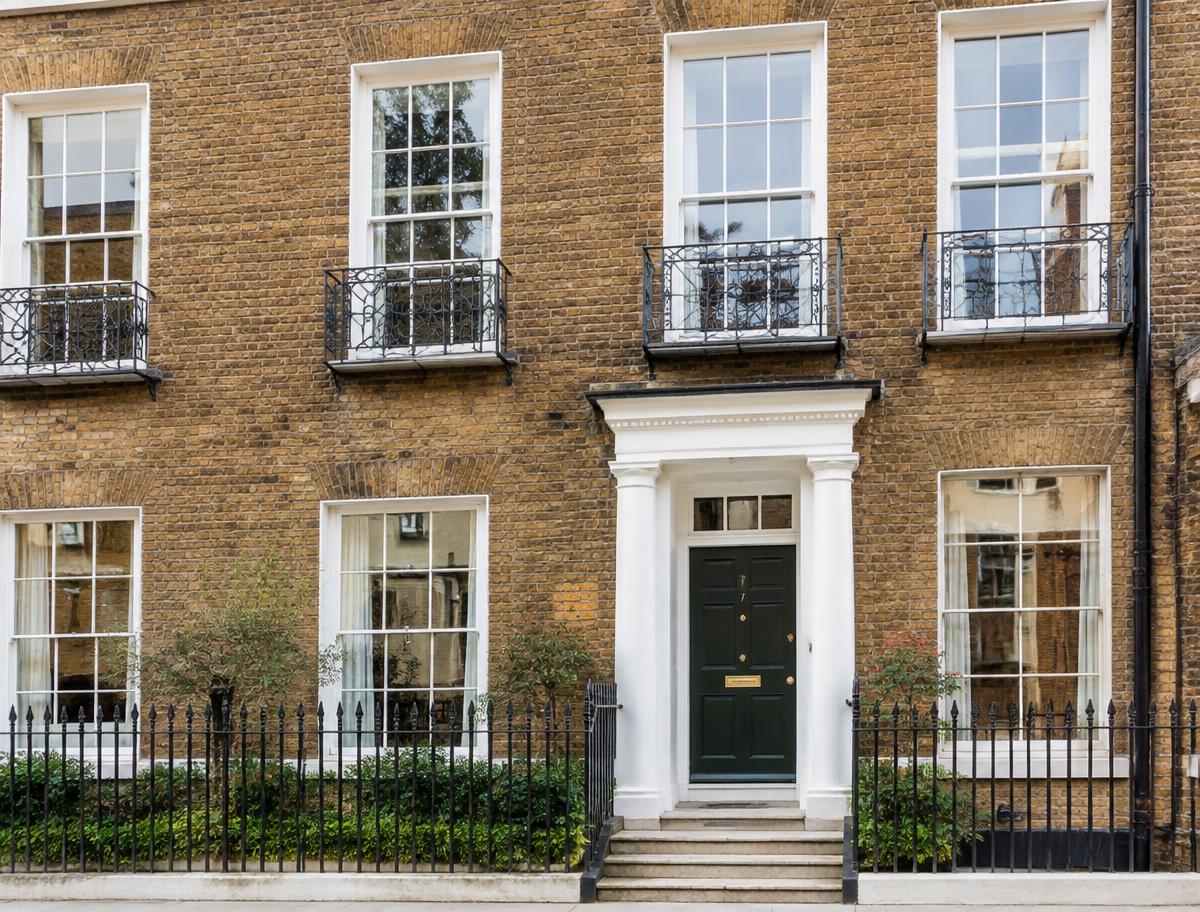
Consent and heritage work, handled with care
Read more →Extra space, light and value for your home
Read more →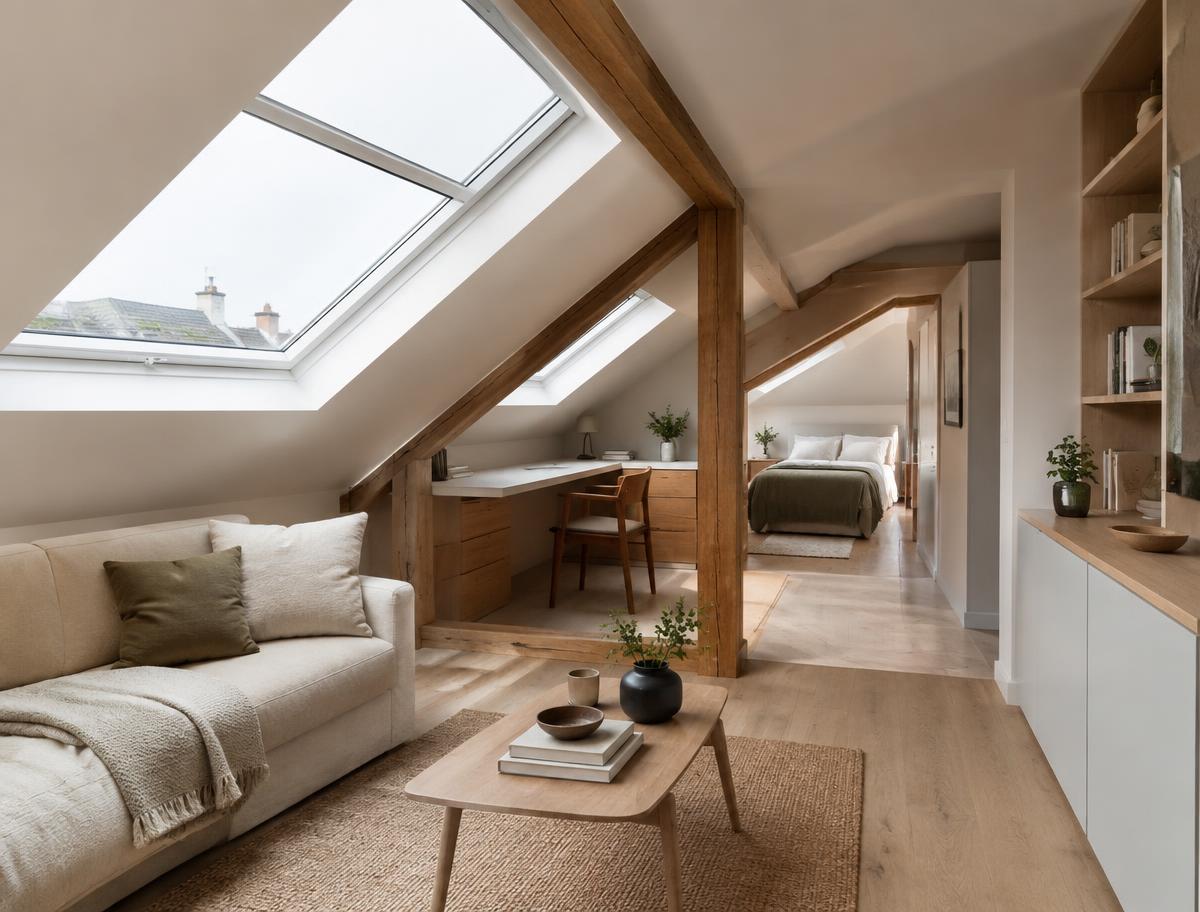
Dormer, hip-to-gable and mansard schemes
Read more →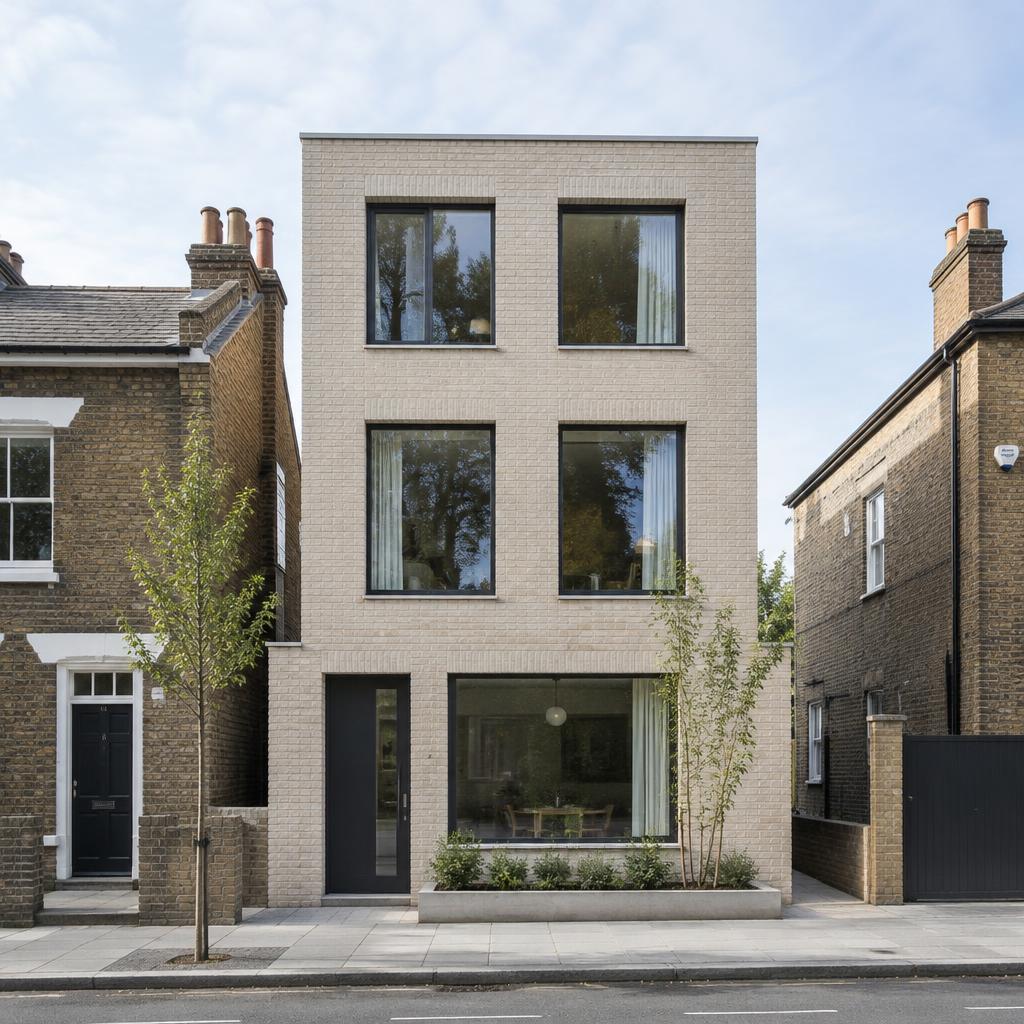
Houses into self-contained flats, for value
Read more →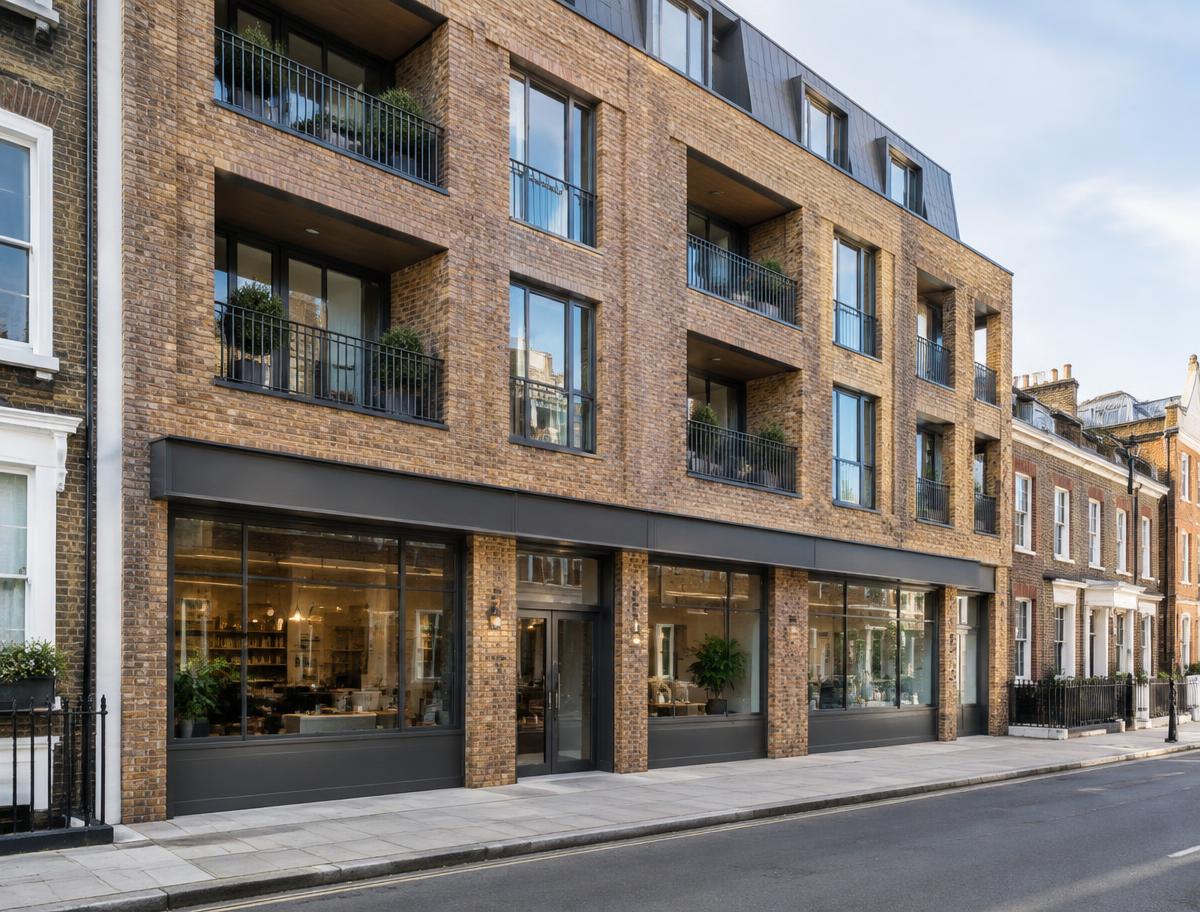
Class MA and use class applications, end to end
Read more →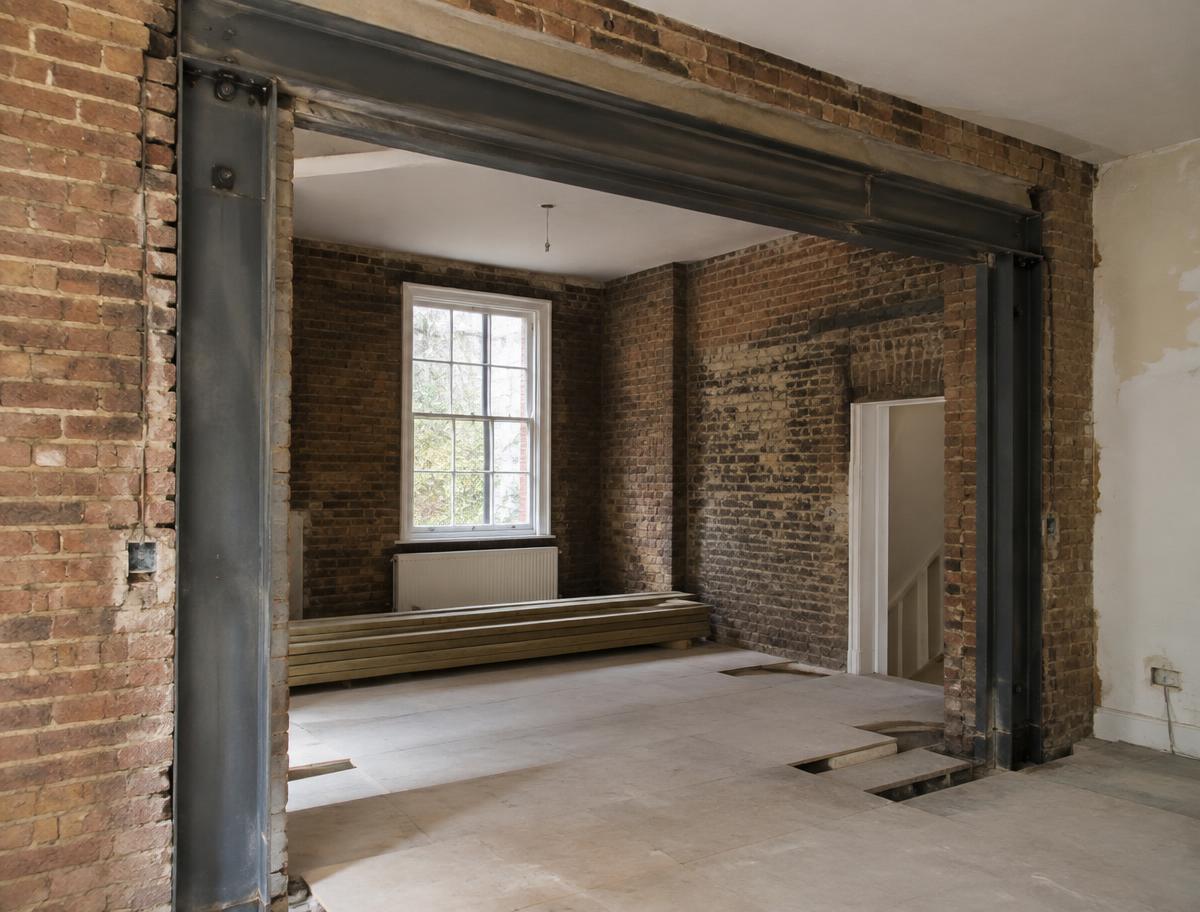
Calculations and steel design, in-house
Read more →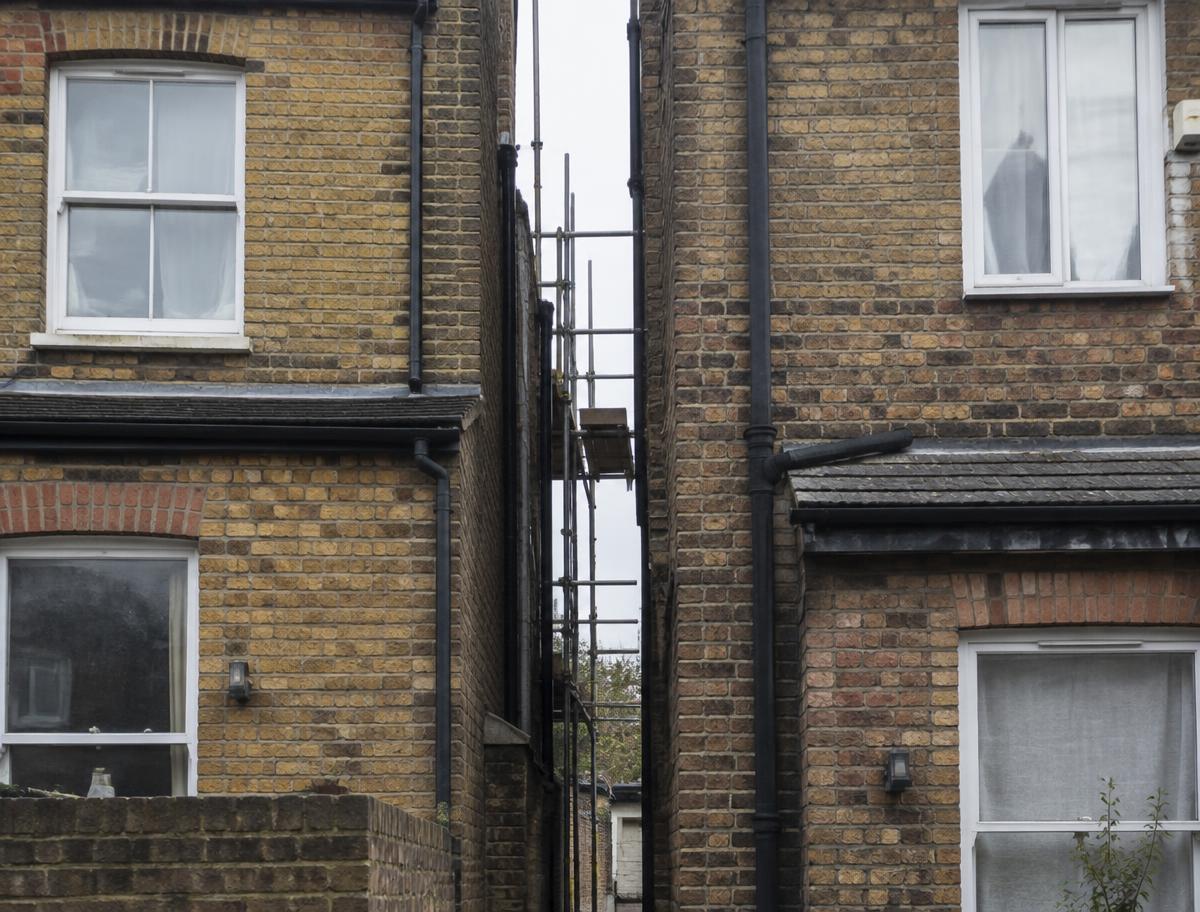
Notices, schedules and awards under the Act
Read more →New homes and infill development, end to end
Read more →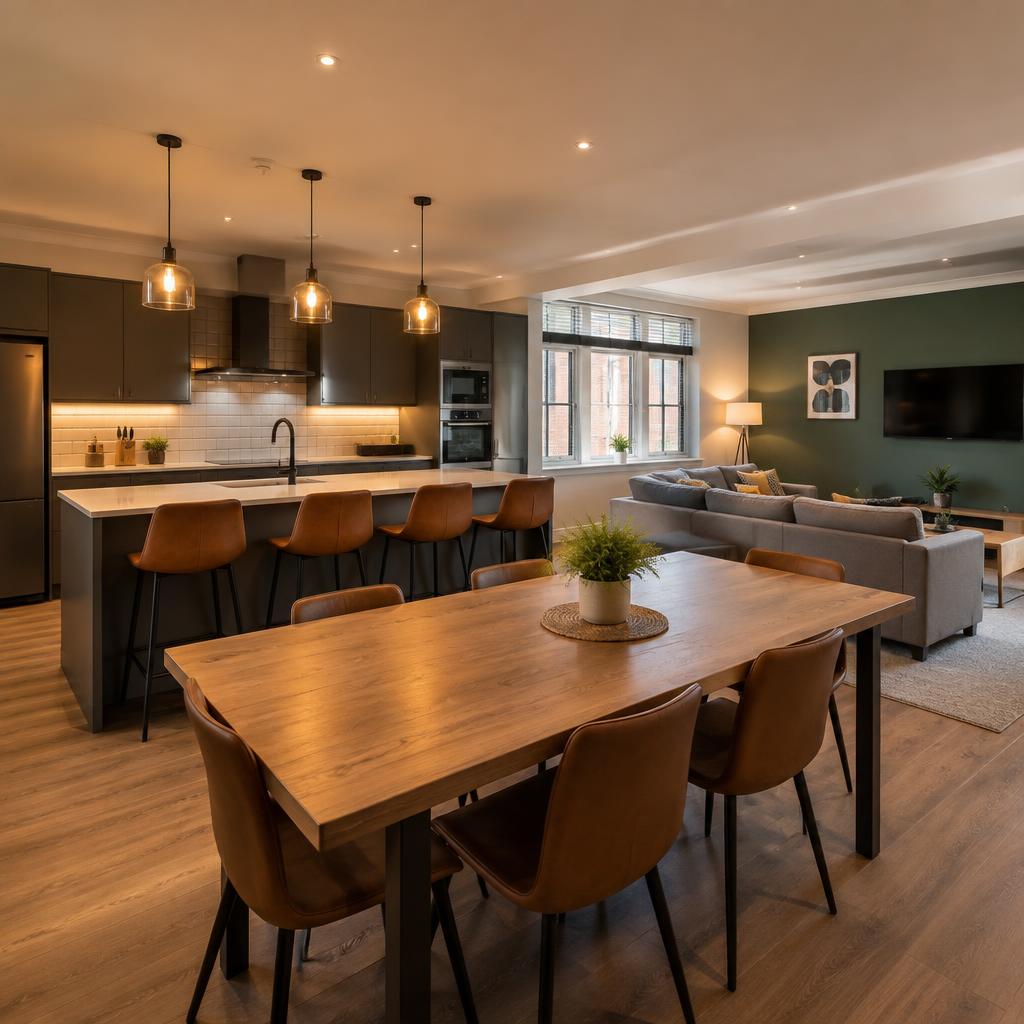
Conversions with decent standards and strong yields
Read more →Change of use, offices, retail and shopfronts
Read more →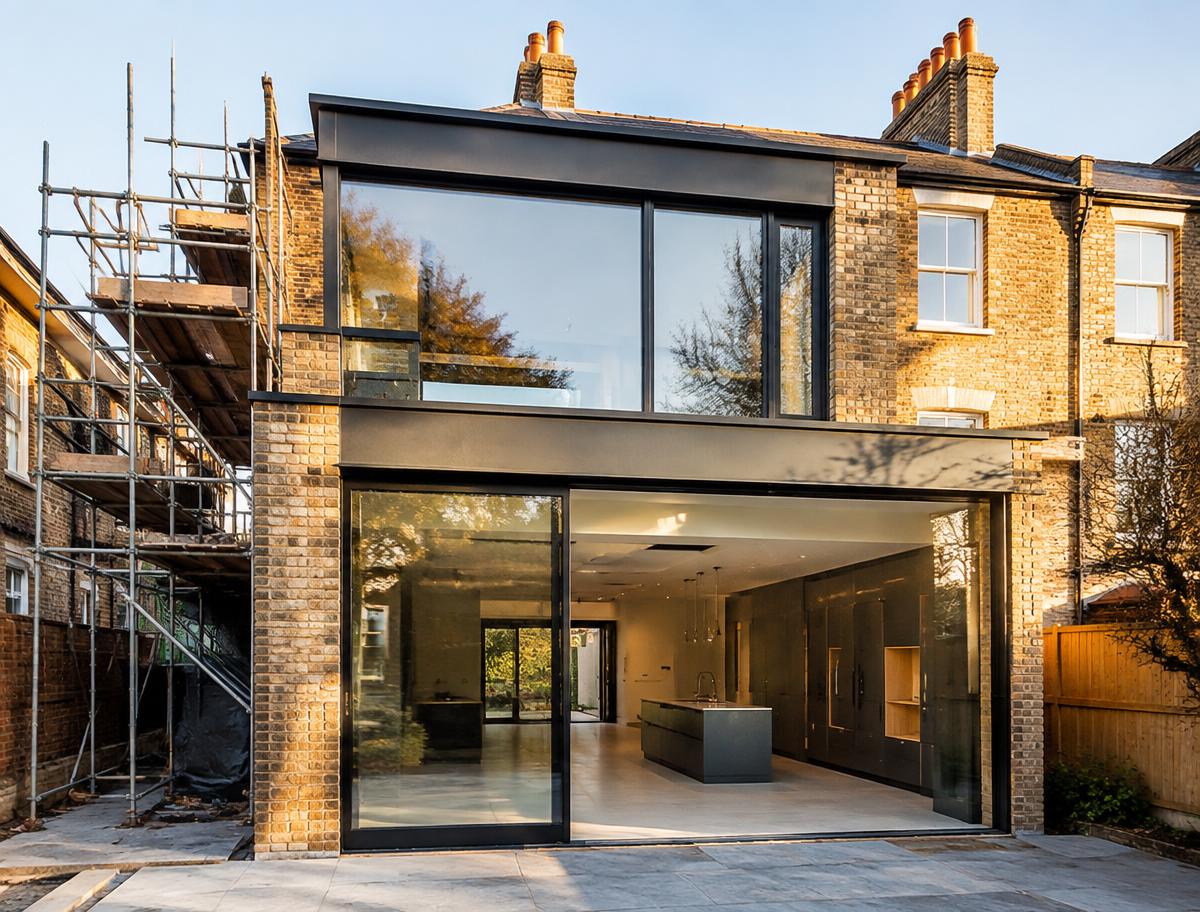
One team, one price — design delivered and built
Read more →Begin a conversation
Tell us a little about your project and we will come back to you within one working day. Prefer to talk? Call us, or email anytime.
info@simplicity-designs.co.uk ↗