Site appraisal
We assess the existing structure, spans, wall construction and likely foundation conditions.
 Start a project ↗
STRUCTURAL ENGINEERS · LONDON
Structural calculations, steel beam design and building control support for extensions, loft conversions, wall removals and new builds across London.
Get a fee proposal ↗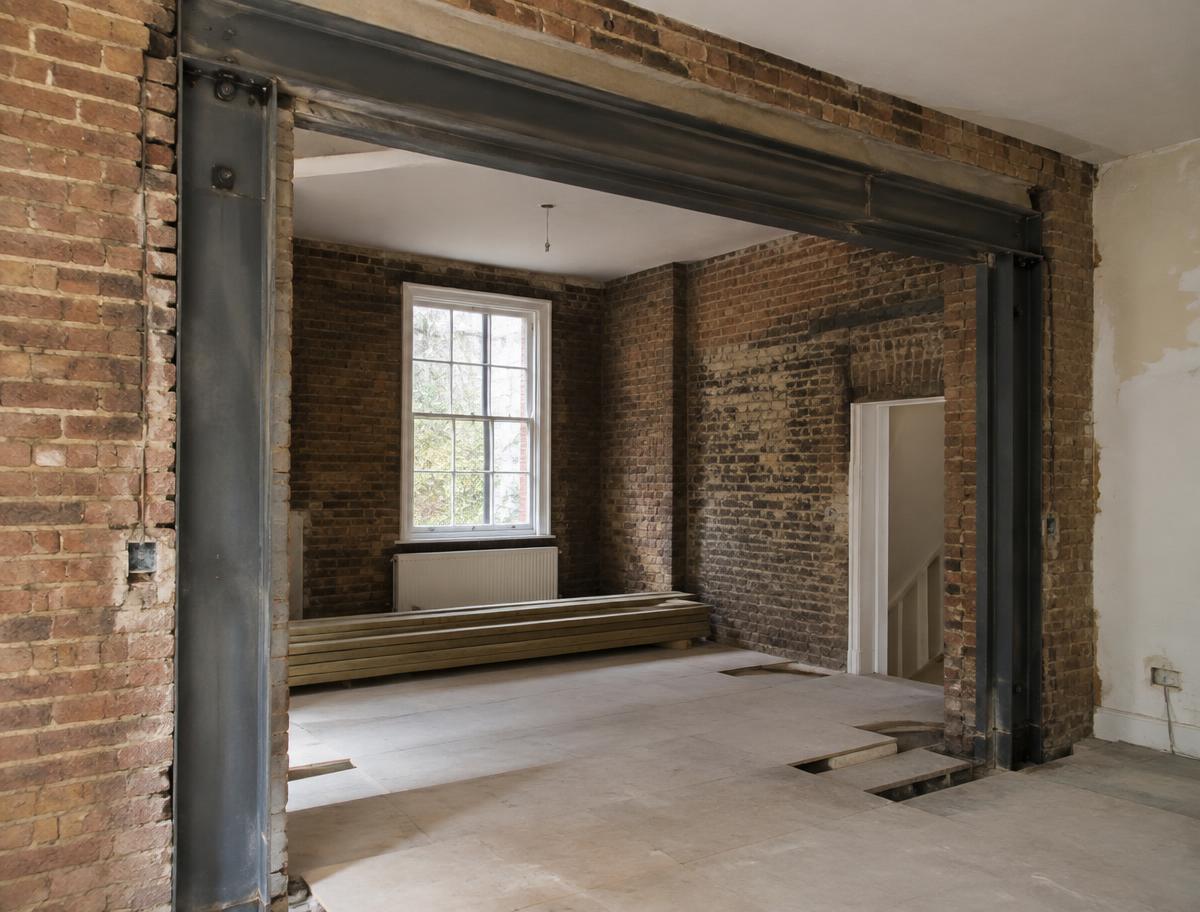
Structural engineering
Because we handle the architectural design and the structural engineering together, the beams, foundations and openings are resolved alongside the layout rather than after it. That means fewer surprises on site, fewer revisions for building control, and a clearer picture of cost before work begins.
We assess the existing structure, spans, wall construction and likely foundation conditions.
Steel, timber and masonry design issued as calculations and structural details for building control.
We answer contractor and building inspector queries as the structure is built.
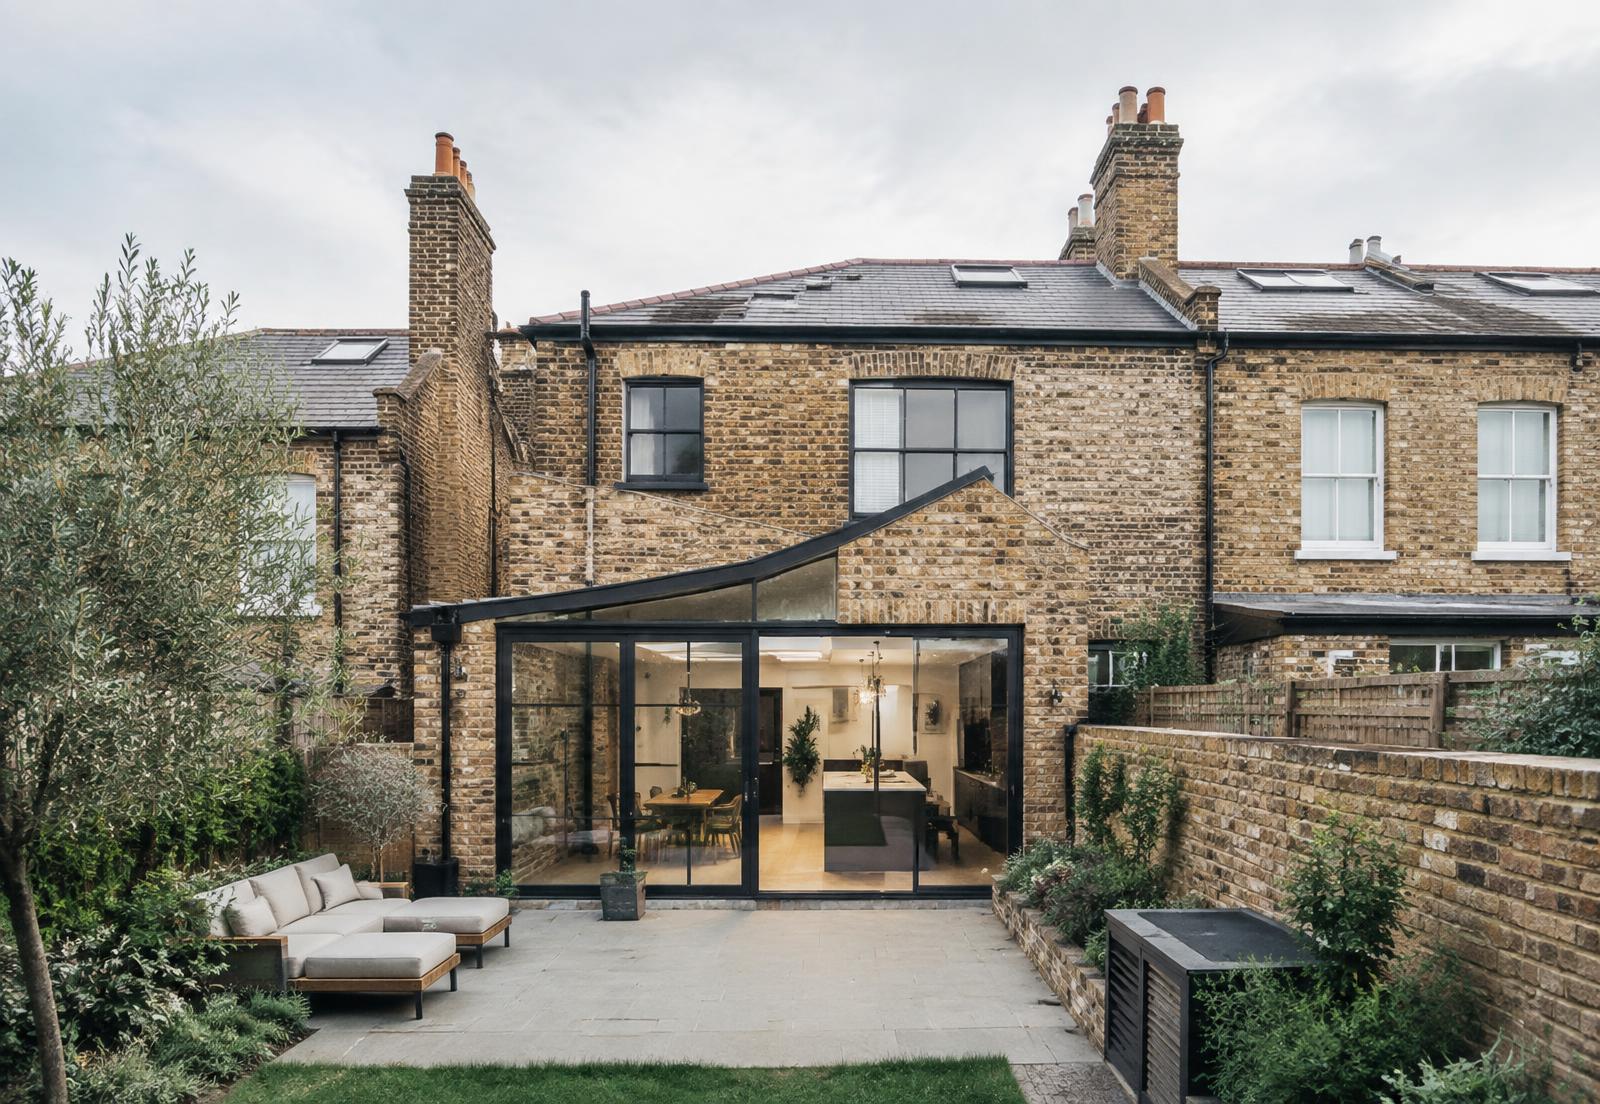
“Good design stands up — literally. Structure resolved early saves money and stress on site.”
If you are removing or altering a load-bearing wall, forming a large opening, building an extension, converting a loft, lowering a floor or adding weight to an existing structure, building control will expect structural calculations from a qualified engineer. Without them, the work cannot be signed off.
Open-plan layouts usually rely on steel beams or goalpost frames to carry loads that walls once carried. We size the steel, design the padstones and connections, and check the load path all the way down to the foundations so the structure works as a whole.
Ground conditions, nearby trees, drains and neighbouring foundations all influence what is possible. We advise on foundation depths, underpinning sequences and retaining structures for basement and lower-ground schemes, and coordinate with the party wall process where a neighbour's structure is affected.
Our calculation packages are prepared for submission to your local authority building control or an approved inspector, and we stay available to respond to comments so approval is not held up.
Explore our services
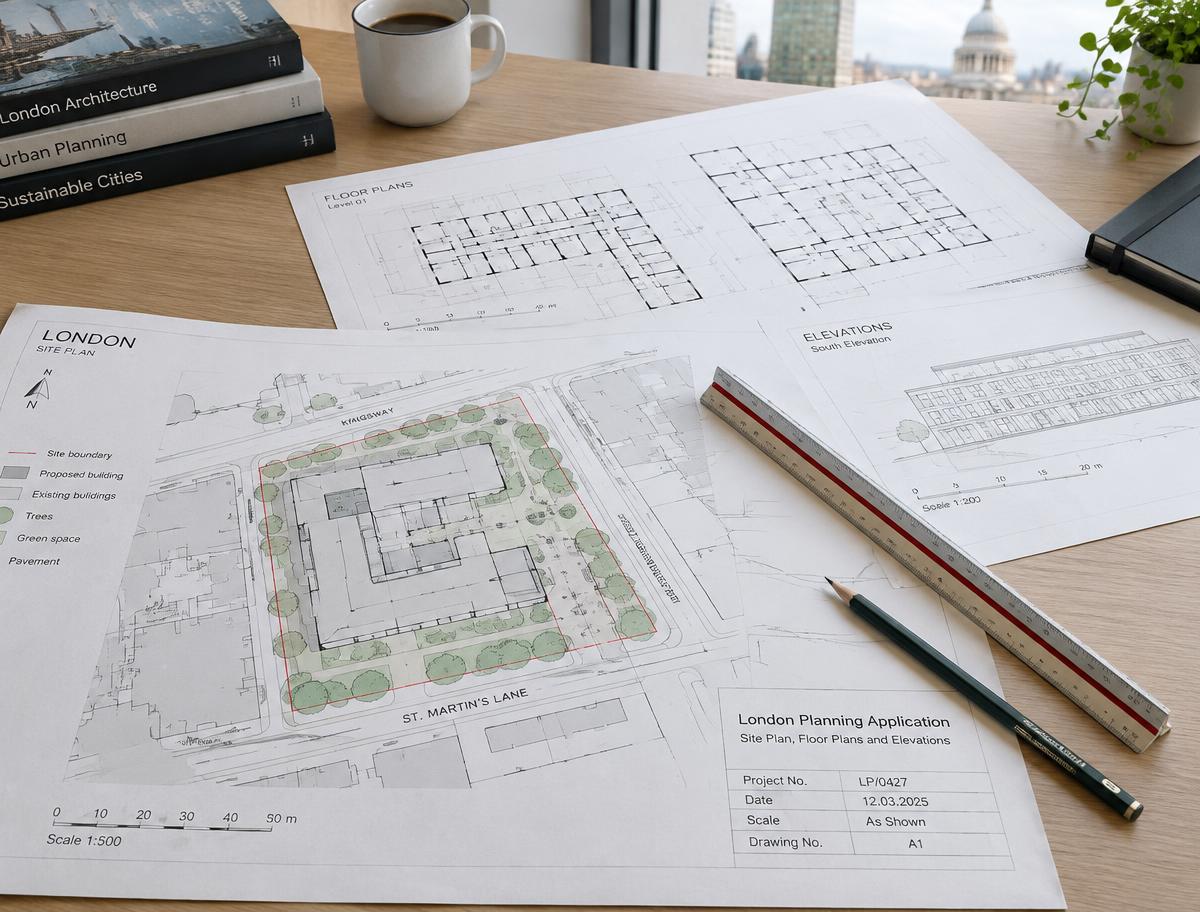
Every application type, in every London borough
Read more →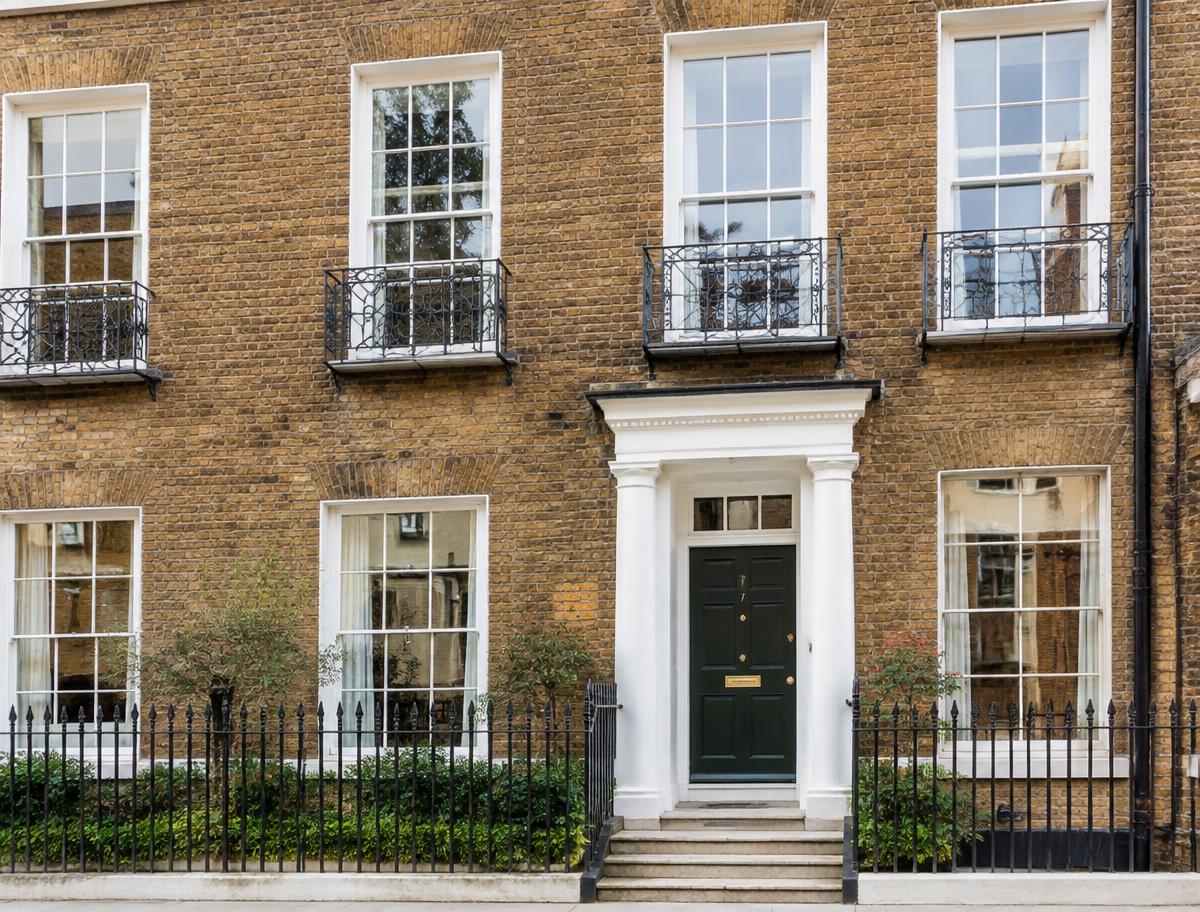
Consent and heritage work, handled with care
Read more →Extra space, light and value for your home
Read more →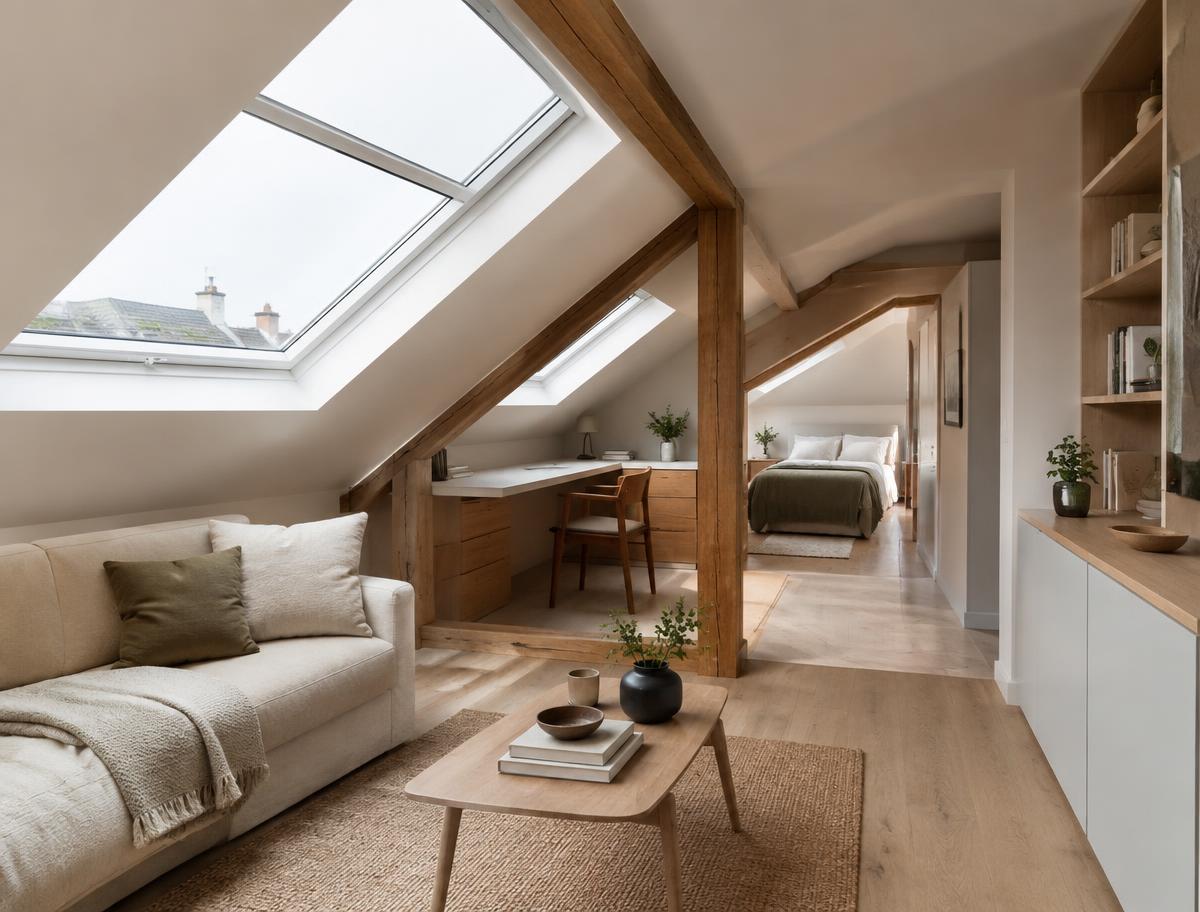
Dormer, hip-to-gable and mansard schemes
Read more →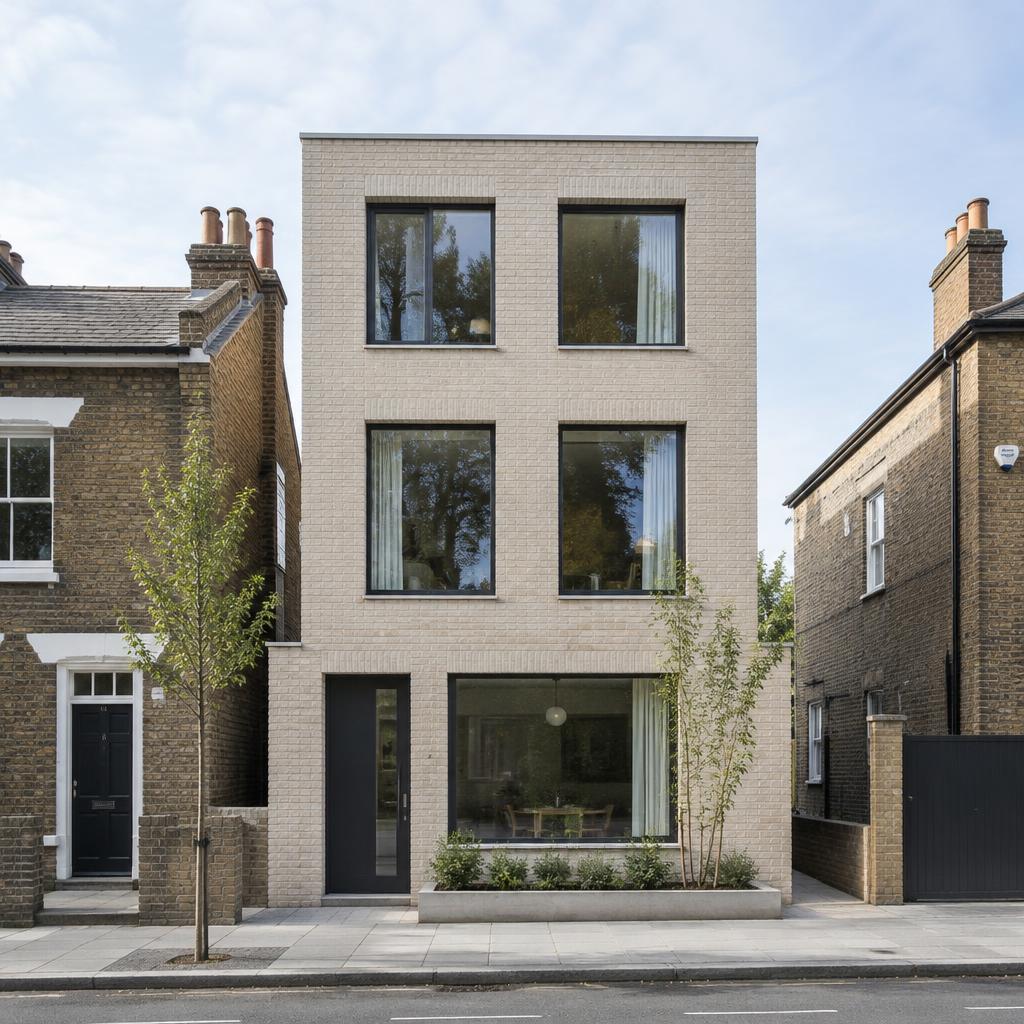
Houses into self-contained flats, for value
Read more →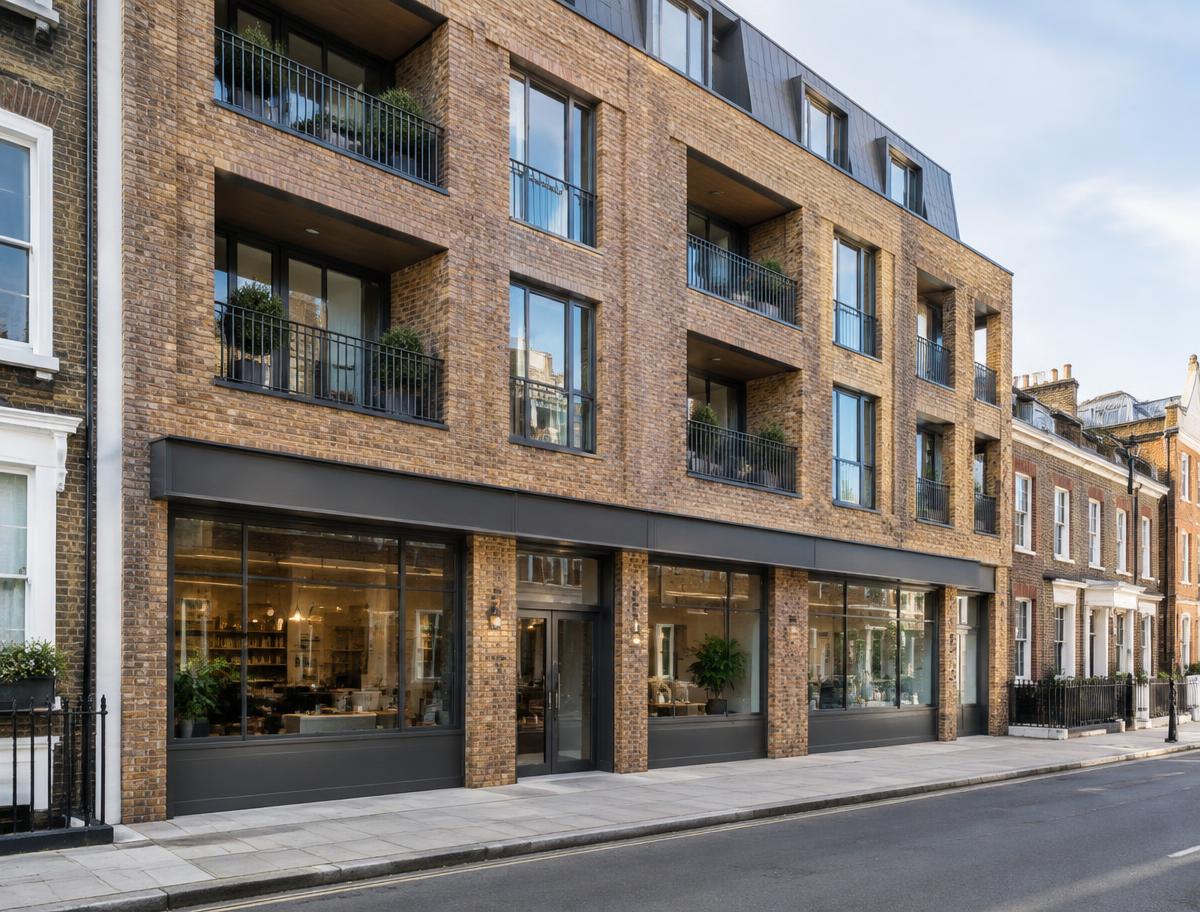
Class MA and use class applications, end to end
Read more →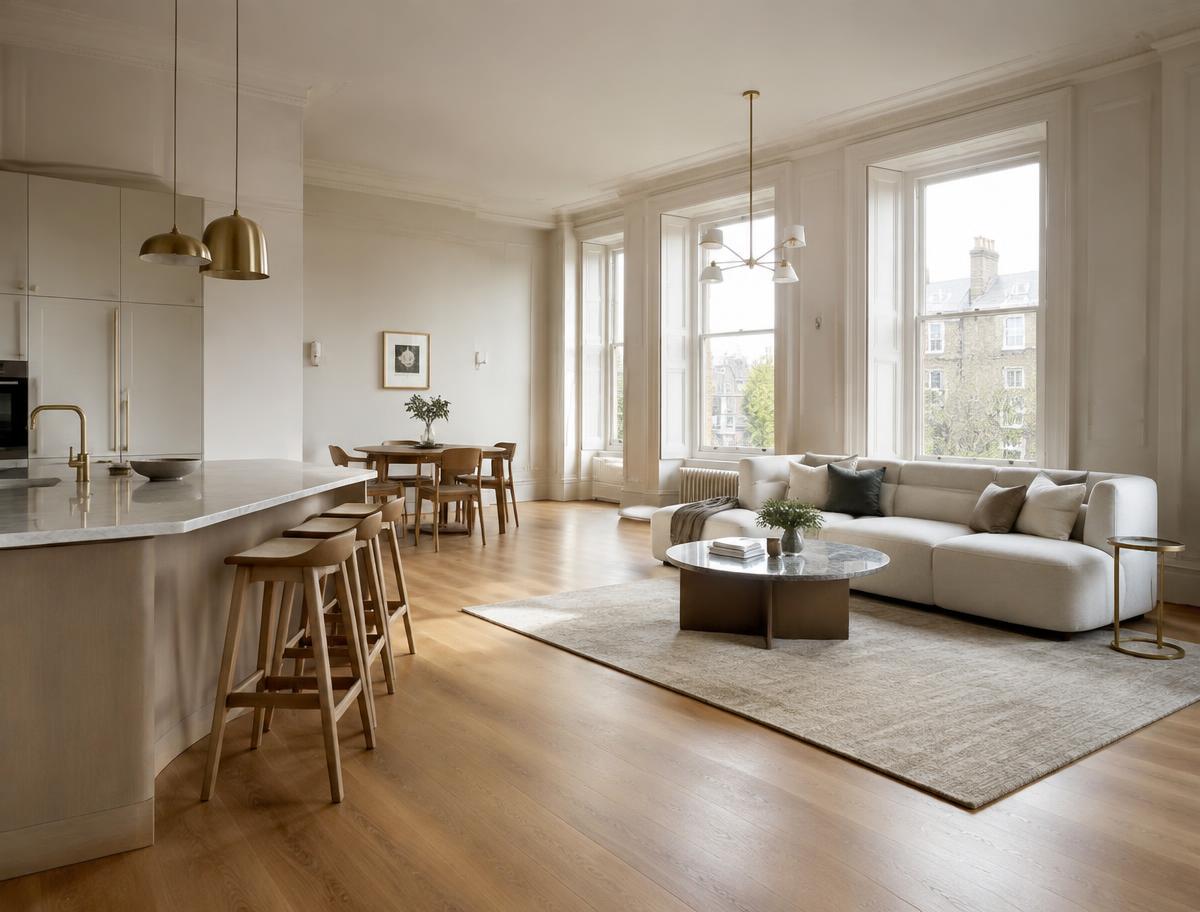
Kitchens, bathrooms and joinery, fully designed
Read more →
Notices, schedules and awards under the Act
Read more →New homes and infill development, end to end
Read more →
Conversions with decent standards and strong yields
Read more →Change of use, offices, retail and shopfronts
Read more →
One team, one price — design delivered and built
Read more →Begin a conversation
Tell us a little about your project and we will come back to you within one working day. Prefer to talk? Call us, or email anytime.
info@simplicity-designs.co.uk ↗