Feasibility
We review planning history, local policy, space standards and the property’s realistic potential.
 Start a project ↗
HMO ARCHITECTS · LONDON
Planning-led HMO conversion design for landlords and investors who want compliant, well-planned shared homes with lasting value.
Request an initial consultation ↗
HMO conversion expertise
HMO planning rules vary by property and borough. We start by understanding your address, intended occupancy, local Article 4 directions and the standards that may shape the proposal. That early work helps prevent expensive redesign later.
We review planning history, local policy, space standards and the property’s realistic potential.
We develop a coherent layout and prepare the drawings and supporting material for submission.
We help progress building regulations information and coordinate with relevant specialists.
“Done properly, an HMO raises standards for tenants and returns for landlords — the two go together.”
A House in Multiple Occupation (HMO) is a property where three or more people from more than one household live together and share facilities such as a kitchen, bathroom or toilet. A large HMO — five or more occupiers forming two or more households — normally needs a mandatory licence from the council. Many London boroughs also operate additional licensing schemes that cover smaller shared houses, so the number of bedrooms alone never tells the whole story.
Converting a family home (Use Class C3) into a small shared house for up to six people (Use Class C4) is often permitted development. Where a borough has made an Article 4 direction, that right is withdrawn and a full planning application is required. Any HMO for seven or more occupiers is a sui generis use and always needs planning permission.
An Article 4 direction lets a council remove permitted development rights in a defined area, usually to manage the concentration of shared housing. Large parts of London are covered, and the boundaries and wording differ between boroughs. We check the direction that applies to your exact address before any design work begins, because it determines whether you are making a straightforward conversion or a policy-led planning case.
Licensing sets minimum sleeping-room floor areas: 6.51m² for one person over ten years old, 10.22m² for two people sharing, and 4.64m² for a child under ten. Rooms under 4.64m² cannot be used as sleeping accommodation at all. Councils commonly ask for more than the minimum, and many apply the nationally described space standards as a quality benchmark, alongside requirements for kitchen and bathroom provision, storage, daylight and ceiling height.
A four-bedroom shared house for four or five occupiers typically needs: rooms meeting the minimum areas above, enough kitchen worktop, sink, cooking and fridge provision for the number of occupiers, adequate bathrooms and WCs, a compliant fire strategy with fire doors, interlinked alarms and protected escape route, secure refuse and cycle storage, and gas and electrical safety certification. Depending on the borough it may also need additional licensing and, under an Article 4 direction, planning permission.
Most HMO conversions engage Building Regulations Part B for fire safety, Part E for sound insulation between rooms, Part F for ventilation, Part L for energy performance and Part M for access. Getting the escape route, compartmentation and acoustic separation right at design stage is far cheaper than reworking a half-built project after an inspection.
Start with the address, not the floor plan: planning history, the local Article 4 position, the licensing scheme in force, tenure and lease restrictions, and any conservation area or listed status. Then test the realistic occupancy against room sizes and shared facilities. That early work prevents expensive redesign later.
A planning application decision usually takes eight weeks from validation, and licensing runs on its own timeline. Structural changes such as removing a load-bearing wall to improve a layout need calculations and, where a neighbour is affected, party wall notices. We handle those alongside the design — see our structural engineering and party wall services.
We support HMO projects across London, including Tower Hamlets, Hackney, Barnet, Enfield, Islington, Newham, Waltham Forest, Croydon and Kensington and Chelsea. Each council applies its own local policies alongside national planning rules, so every property needs a site-specific review.
Explore our services
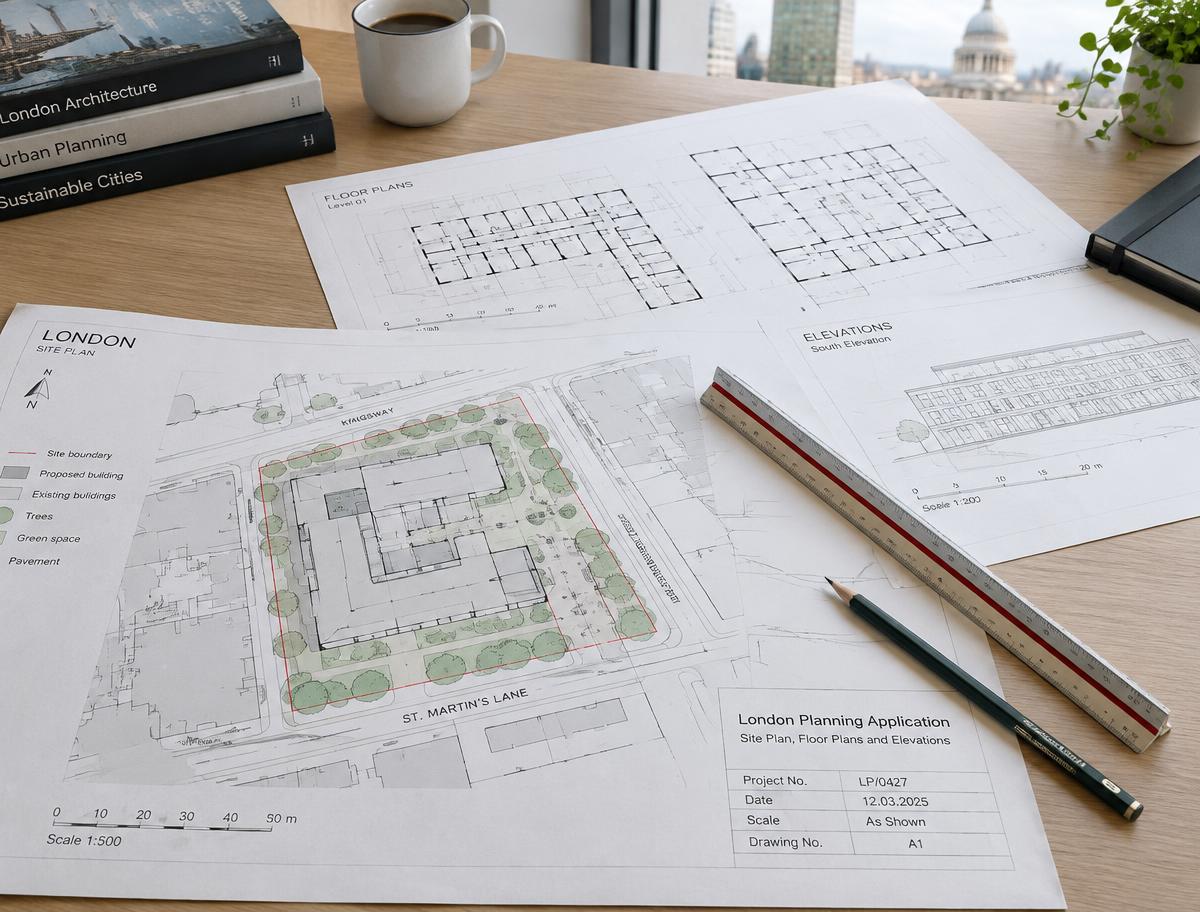
Every application type, in every London borough
Read more →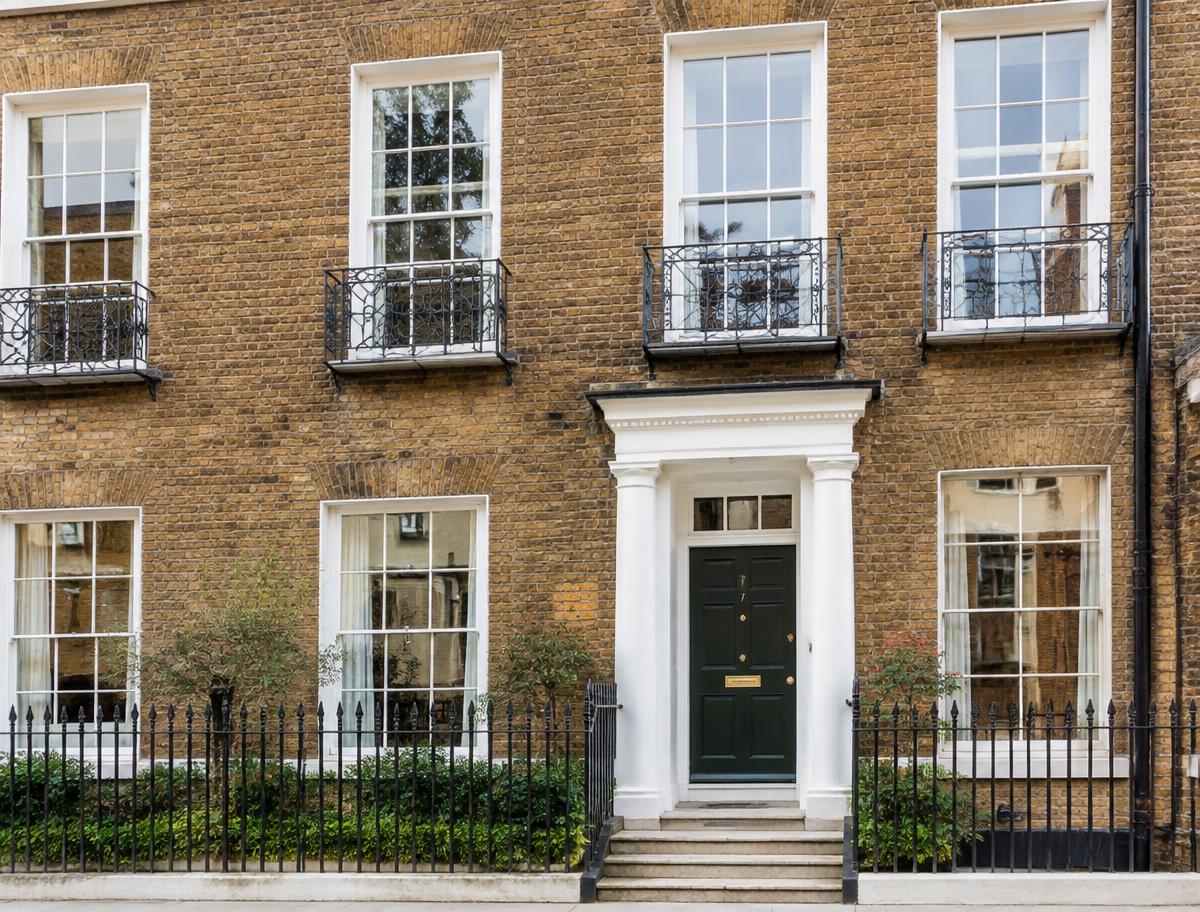
Consent and heritage work, handled with care
Read more →Extra space, light and value for your home
Read more →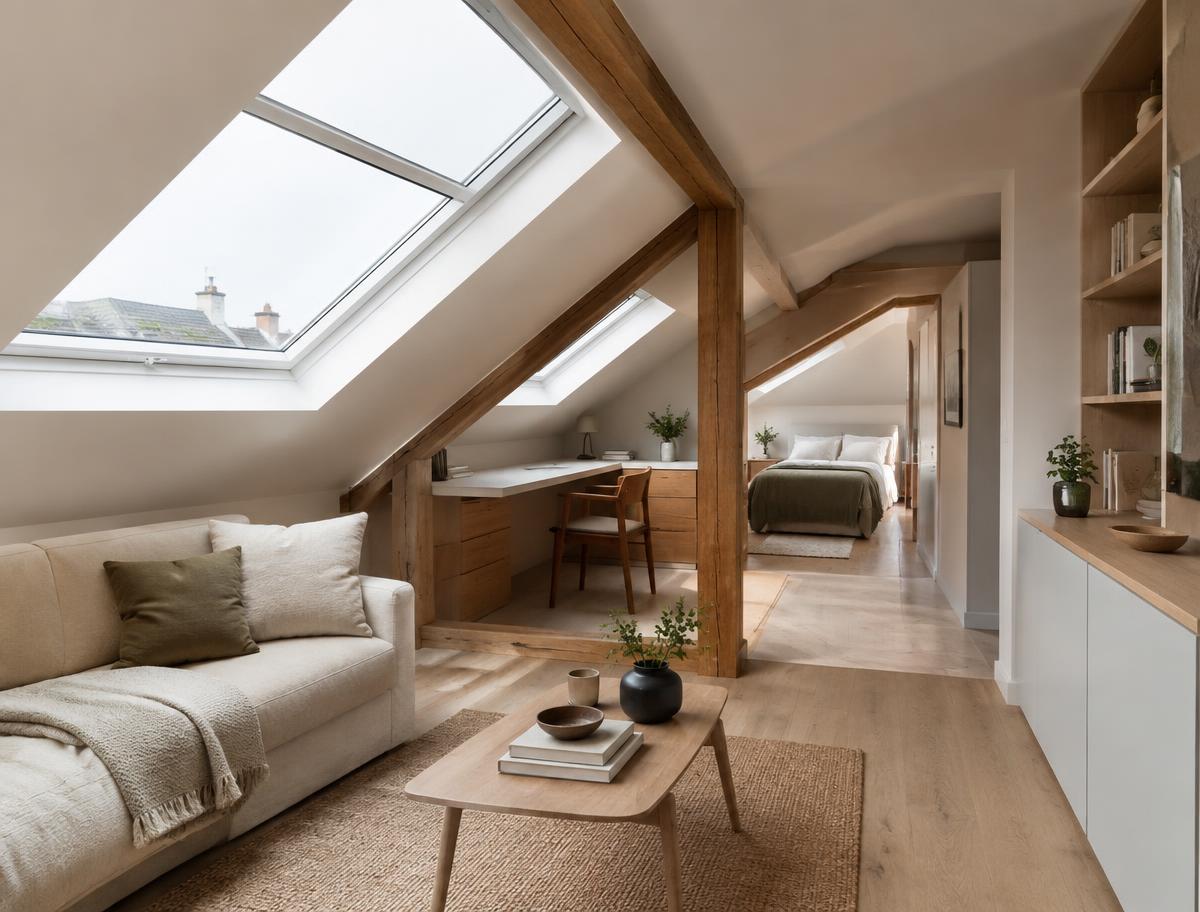
Dormer, hip-to-gable and mansard schemes
Read more →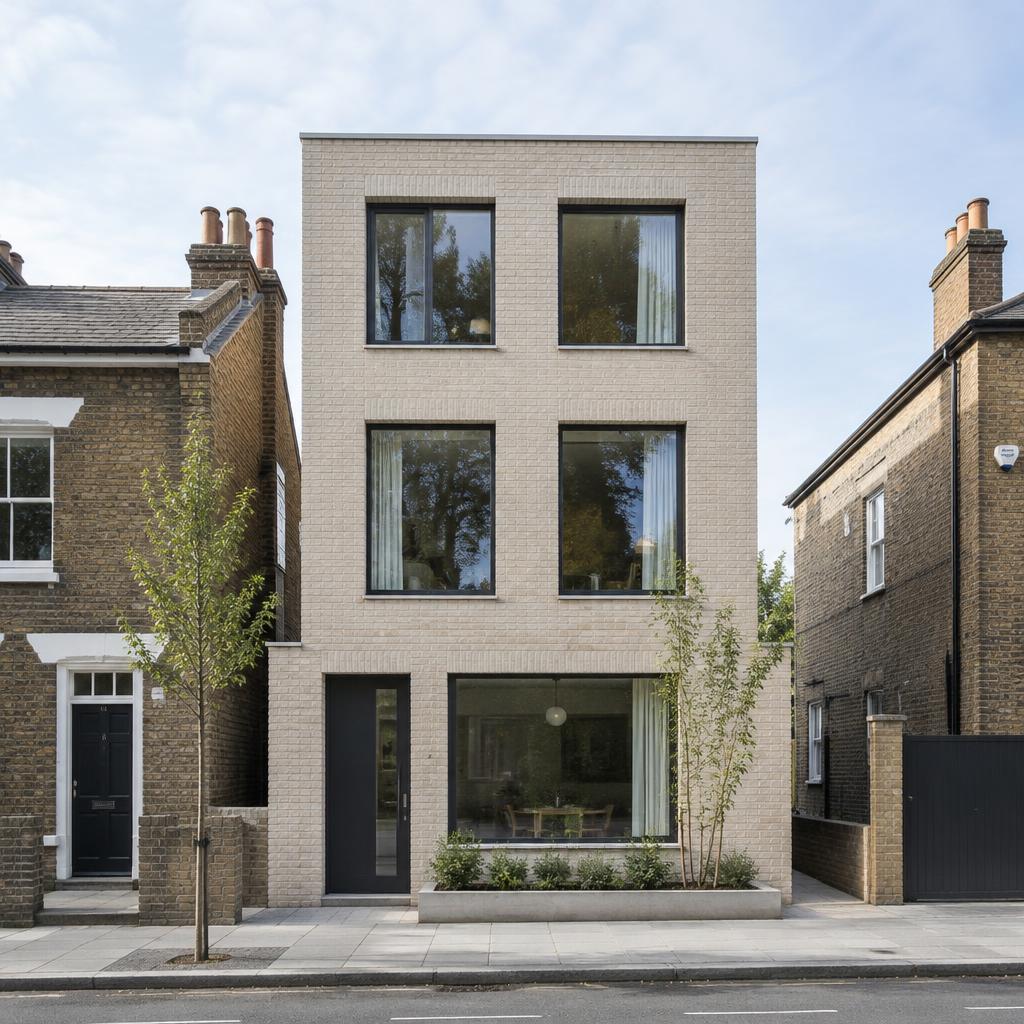
Houses into self-contained flats, for value
Read more →Class MA and use class applications, end to end
Read more →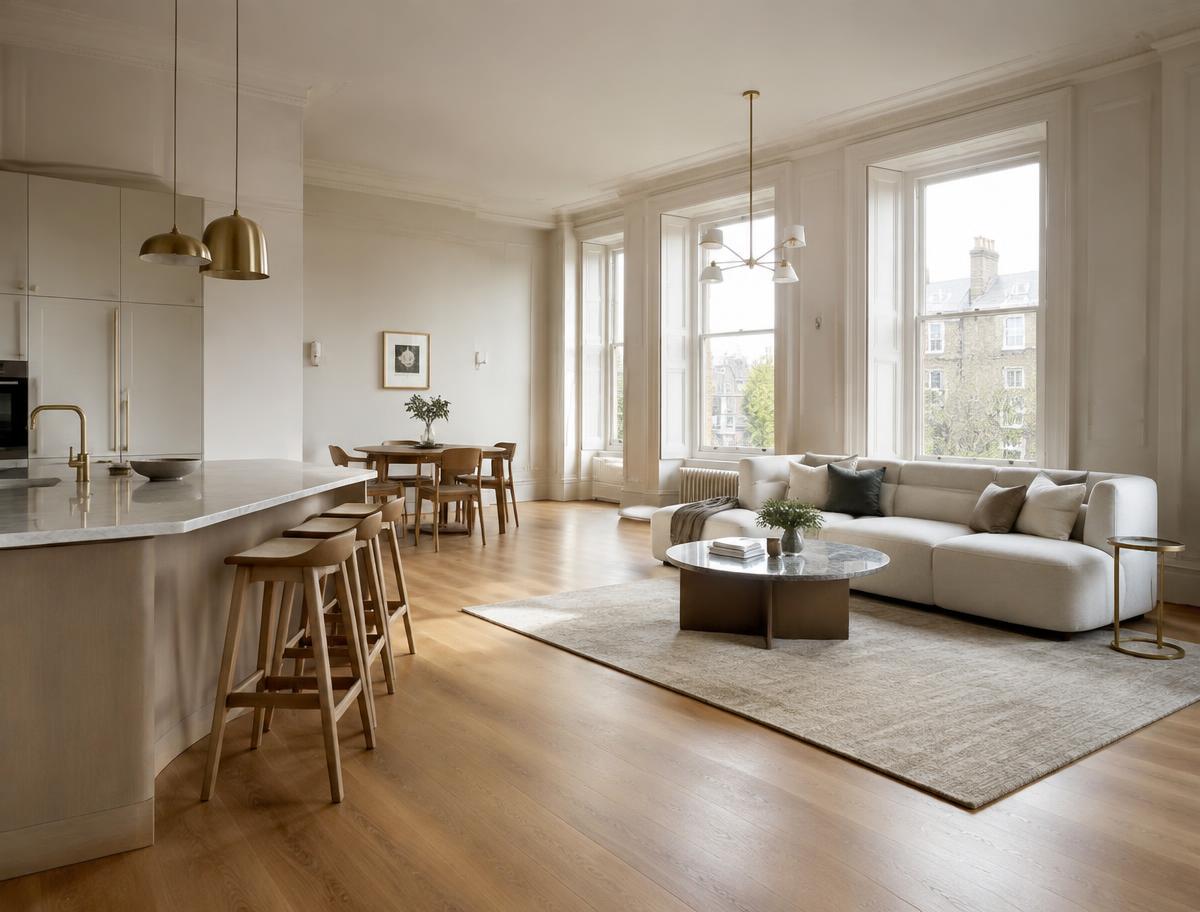
Kitchens, bathrooms and joinery, fully designed
Read more →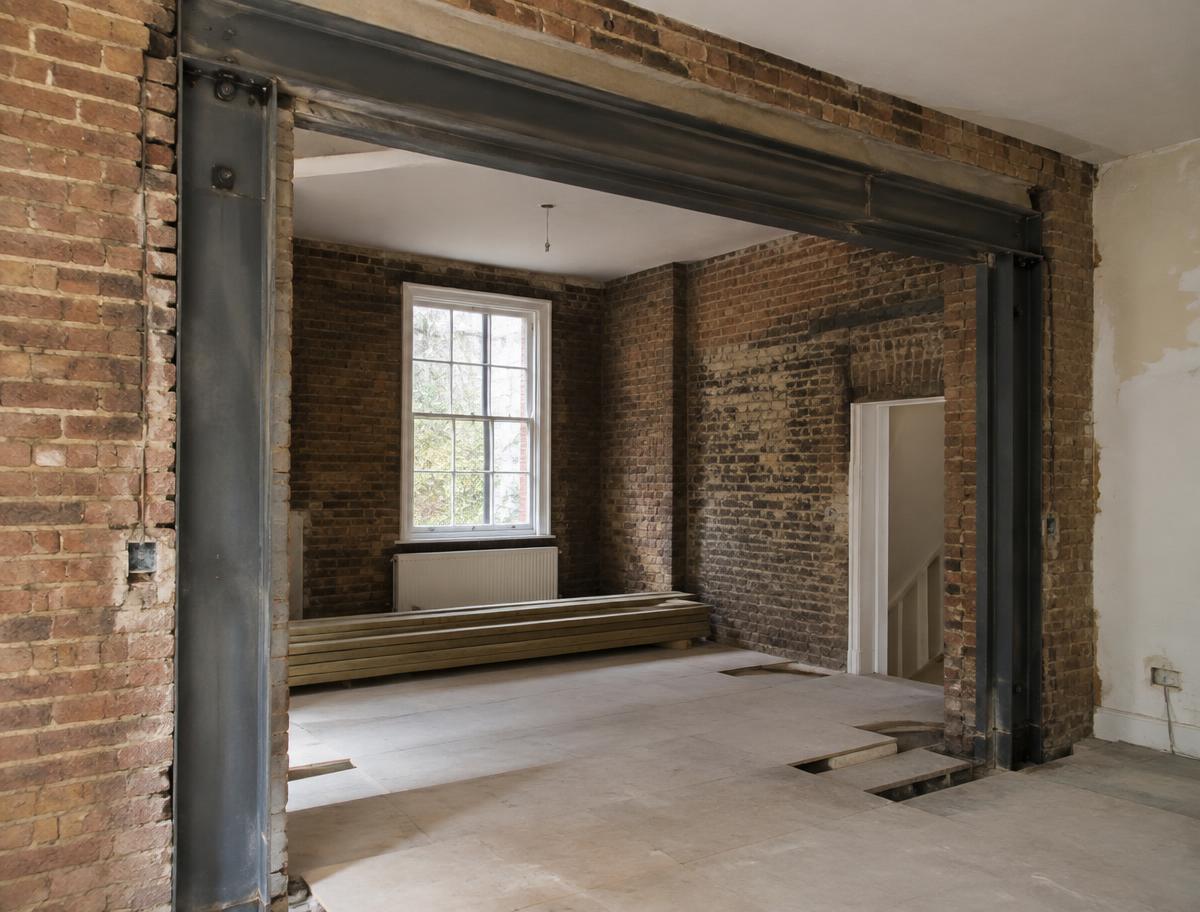
Calculations and steel design, in-house
Read more →
Notices, schedules and awards under the Act
Read more →New homes and infill development, end to end
Read more →Change of use, offices, retail and shopfronts
Read more →
One team, one price — design delivered and built
Read more →Begin a conversation
Tell us a little about your project and we will come back to you within one working day. Prefer to talk? Call us, or email anytime.
info@simplicity-designs.co.uk ↗