Feasibility & brief
We assess the house, planning constraints and your budget, then agree a realistic brief.
 Start a project ↗
HOUSE EXTENSIONS · LONDON
Rear, side return and wrap-around extensions designed around how you live — planned, drawn and detailed from first sketch to building regulations approval.
Start your extension ↗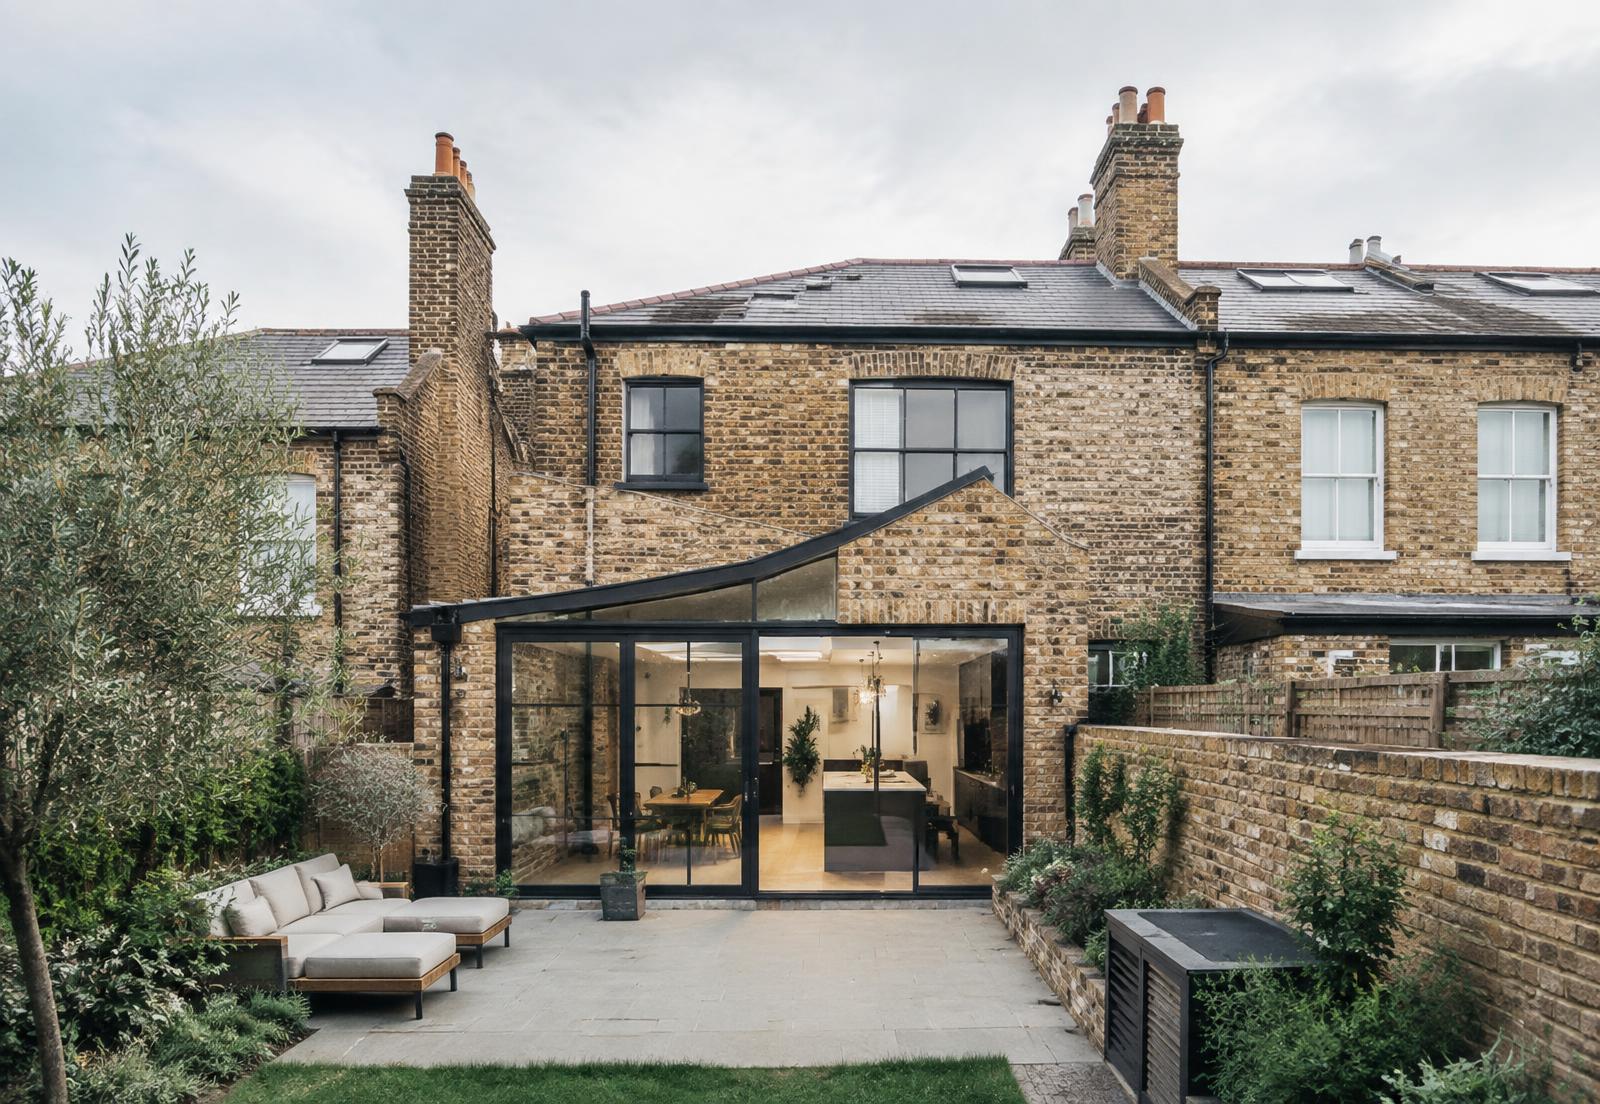
Extension design
The best extensions don't look added on. We design around daylight, ceiling heights and the connection to the garden, so the new space improves the whole house — and adds measurable value to the property.
We assess the house, planning constraints and your budget, then agree a realistic brief.
Concept to detailed design, with the planning application or lawful development certificate handled for you.
Building regulations drawings, structural calculations and support while your builder is on site.
“The best extension is the one that feels like it was always part of the house.”
Many single-storey rear extensions fall within permitted development — generally up to 3m from the original rear wall (4m for a detached house), or 6m and 8m under the prior approval route. Conservation areas, Article 4 directions, flats and listed buildings have tighter or no rights. We confirm which route applies to your address before design begins.
A rear extension opens the back of the house to the garden; a side return fills the narrow alley typical of Victorian and Edwardian terraces; a wrap-around combines both for the largest gain; and a double-storey extension adds bedrooms above at far less cost per square metre than moving. We test the options against your budget and the council's guidance.
As a guide, single-storey extensions in London typically run from £2,200 to £3,300 per square metre depending on specification and structure. We design to your budget from the outset and advise where the money makes the most difference — glazing, structure and the junction between old and new.
Open-plan extensions rely on steel beams, and work near a boundary usually engages the Party Wall Act. Because our structural engineering and party wall work is handled in-house, beams, notices and building control queries are resolved by the same team that drew the design.
Explore our services
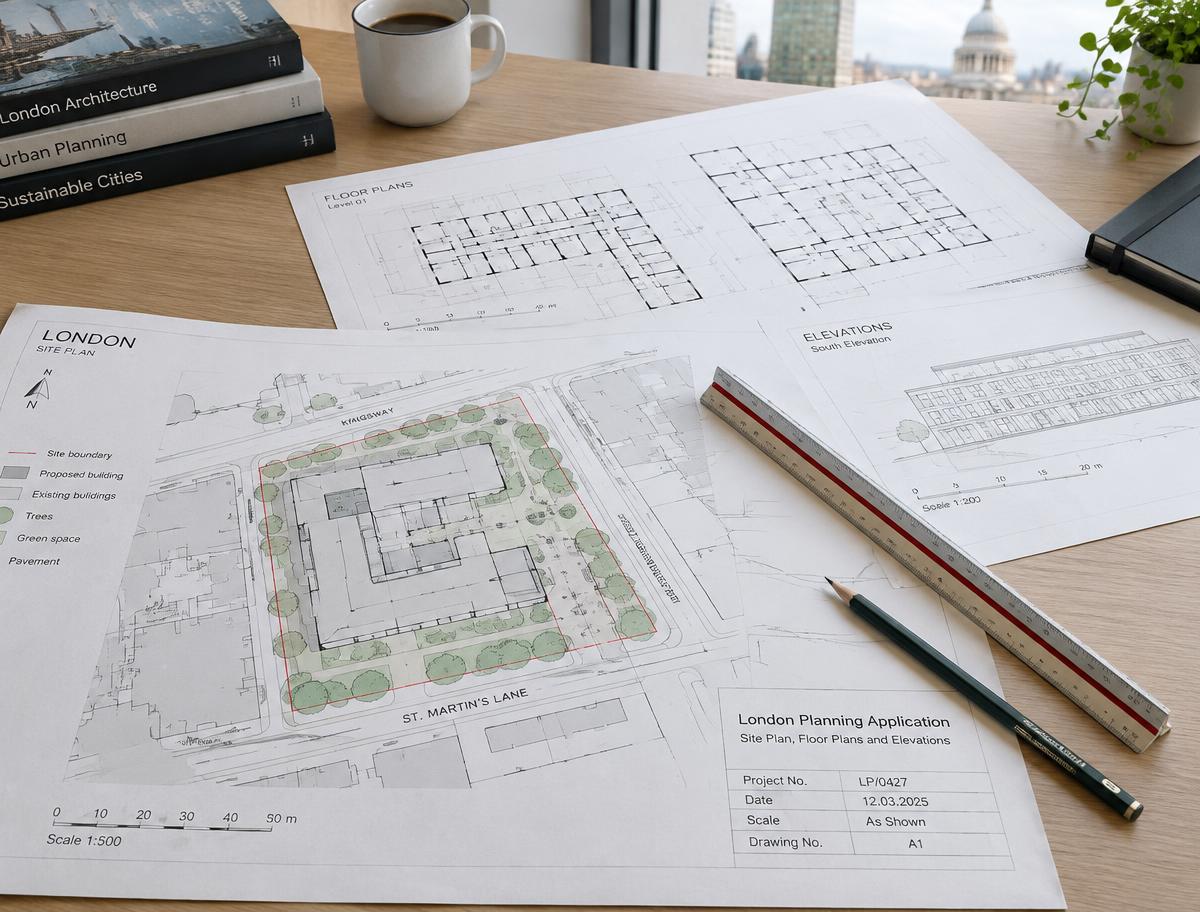
Every application type, in every London borough
Read more →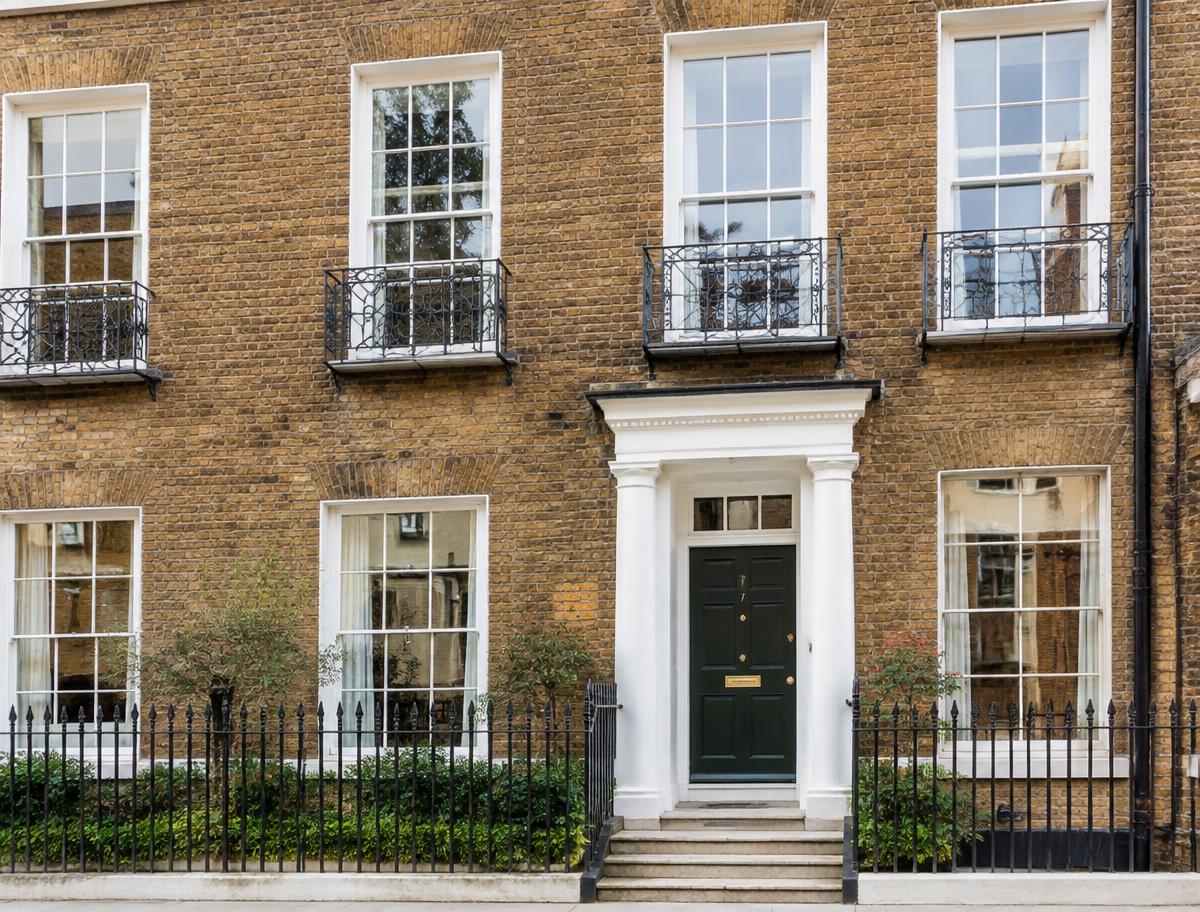
Consent and heritage work, handled with care
Read more →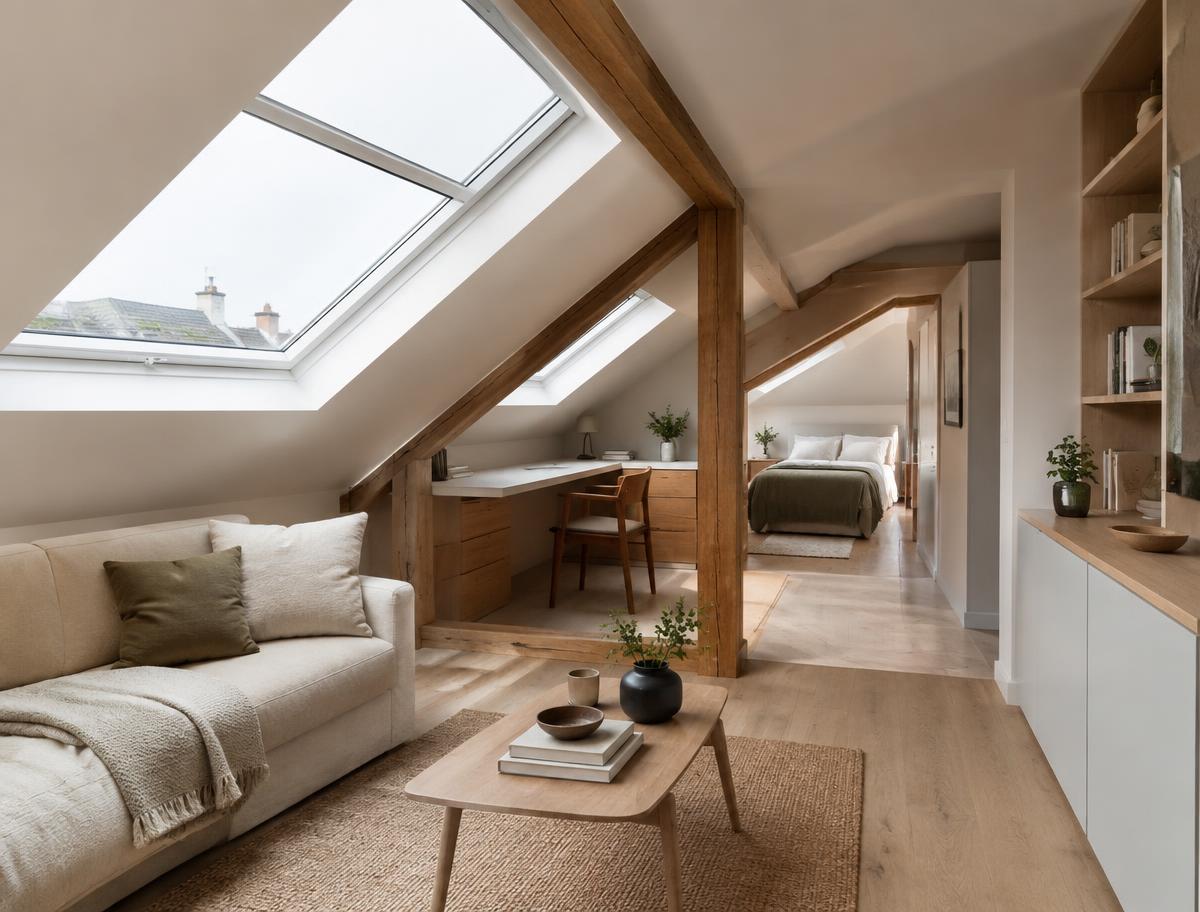
Dormer, hip-to-gable and mansard schemes
Read more →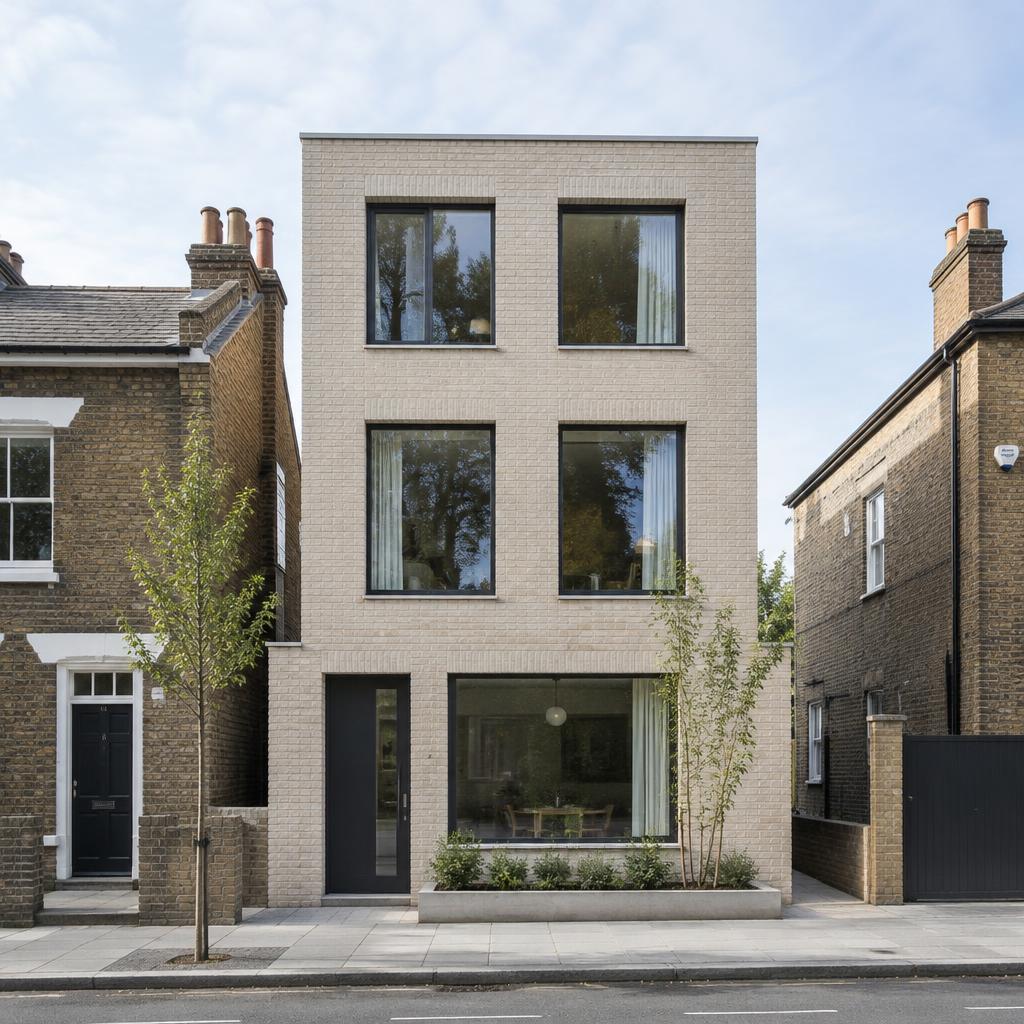
Houses into self-contained flats, for value
Read more →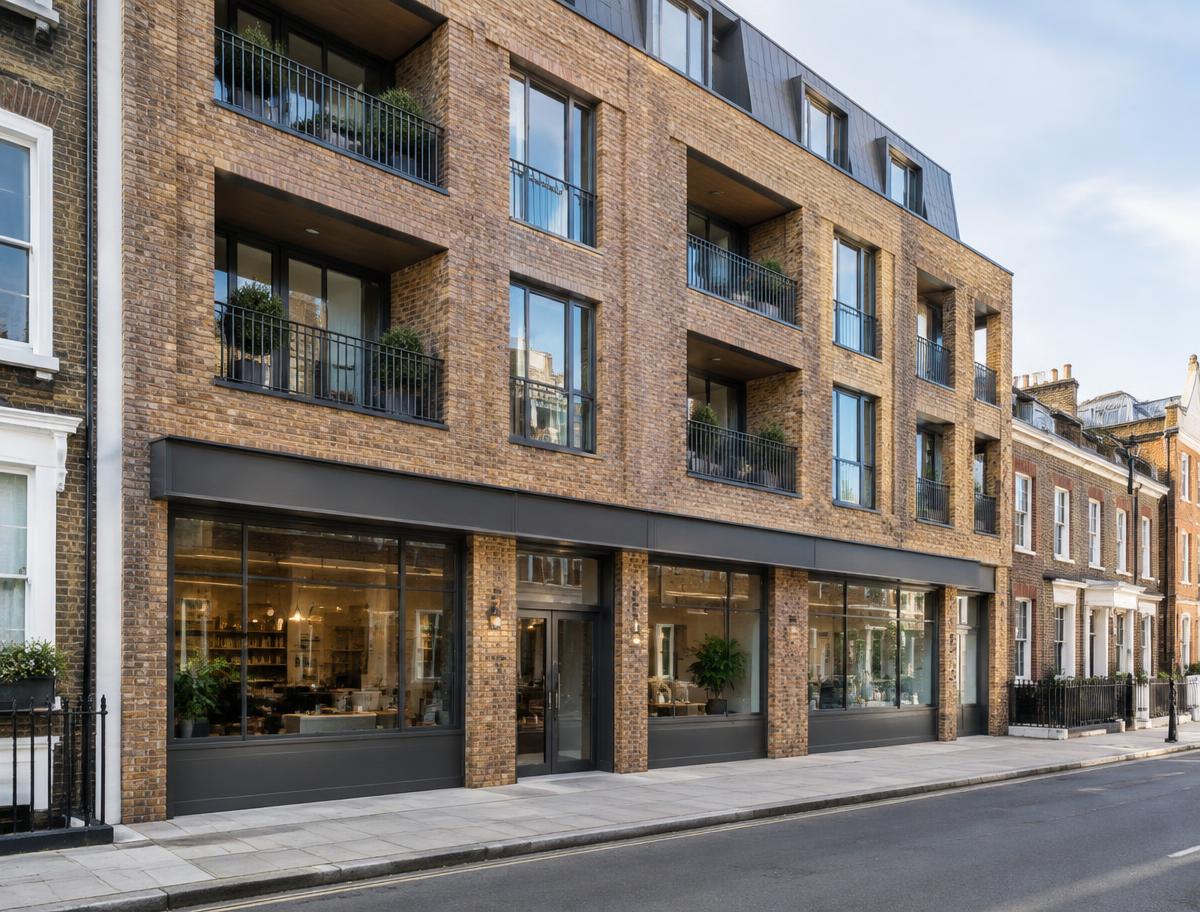
Class MA and use class applications, end to end
Read more →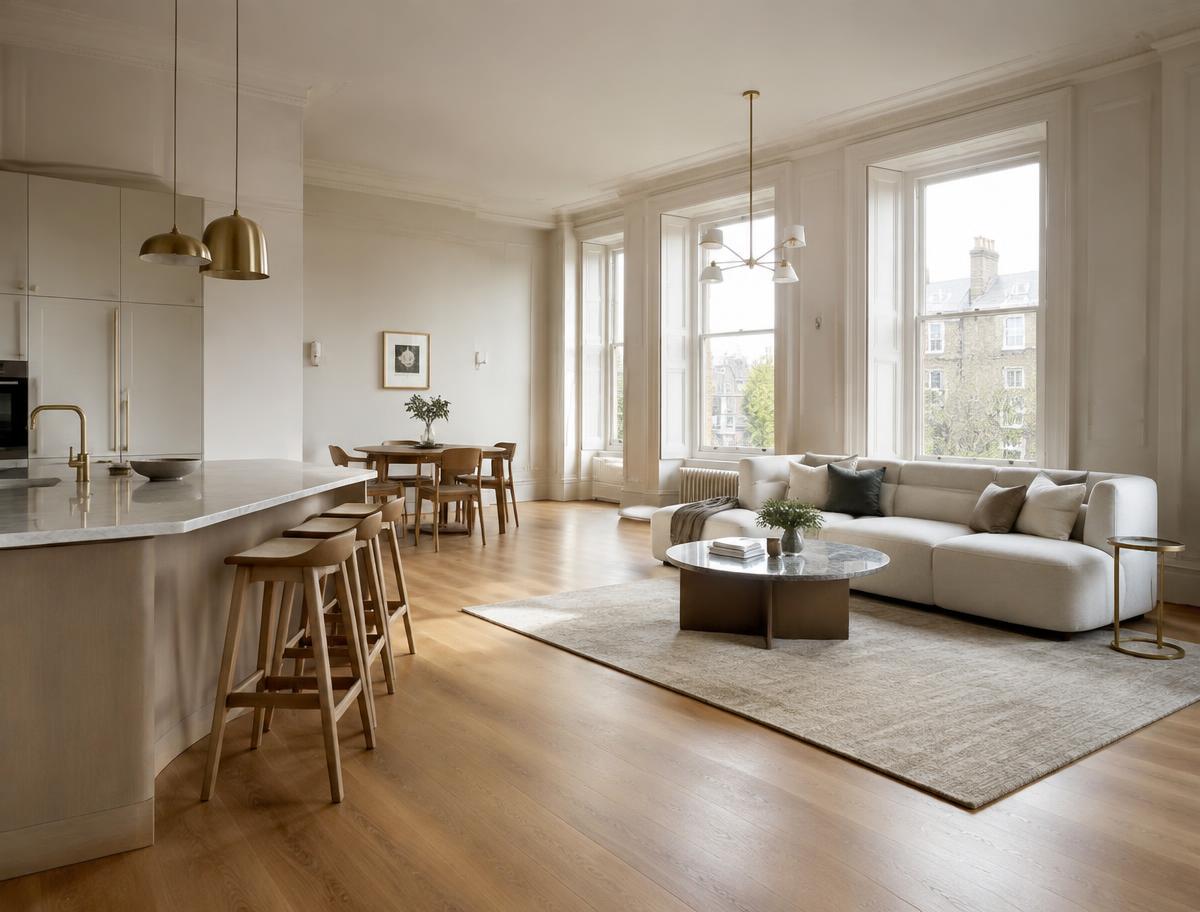
Kitchens, bathrooms and joinery, fully designed
Read more →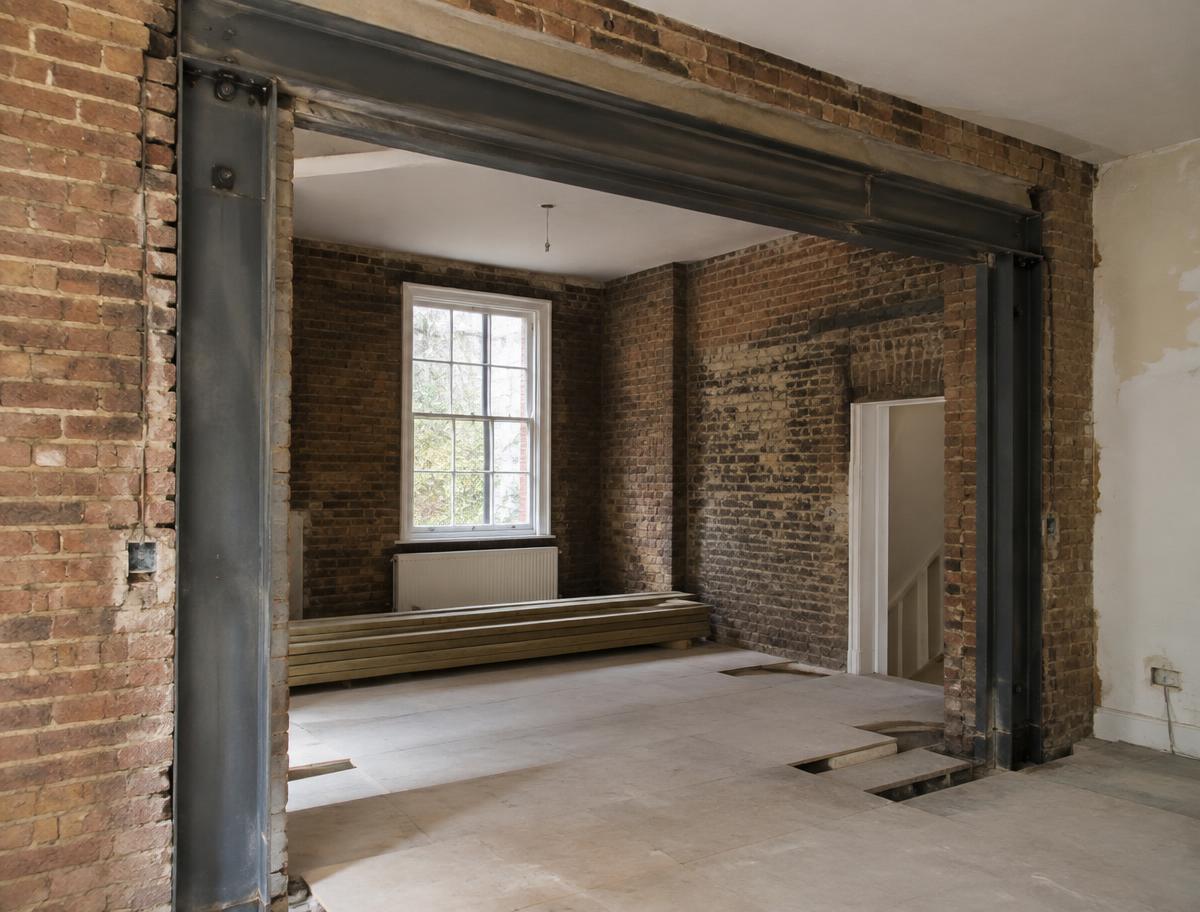
Calculations and steel design, in-house
Read more →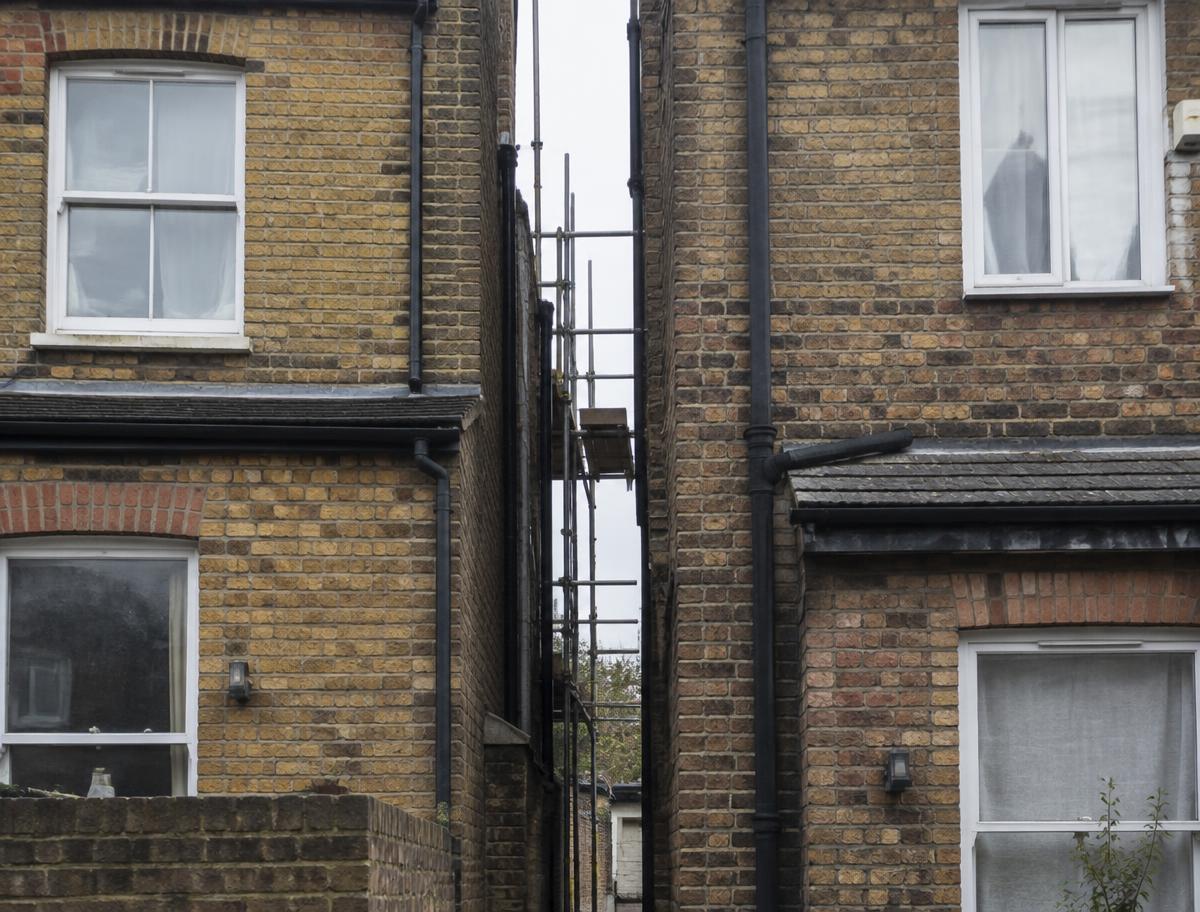
Notices, schedules and awards under the Act
Read more →New homes and infill development, end to end
Read more →
Conversions with decent standards and strong yields
Read more →Change of use, offices, retail and shopfronts
Read more →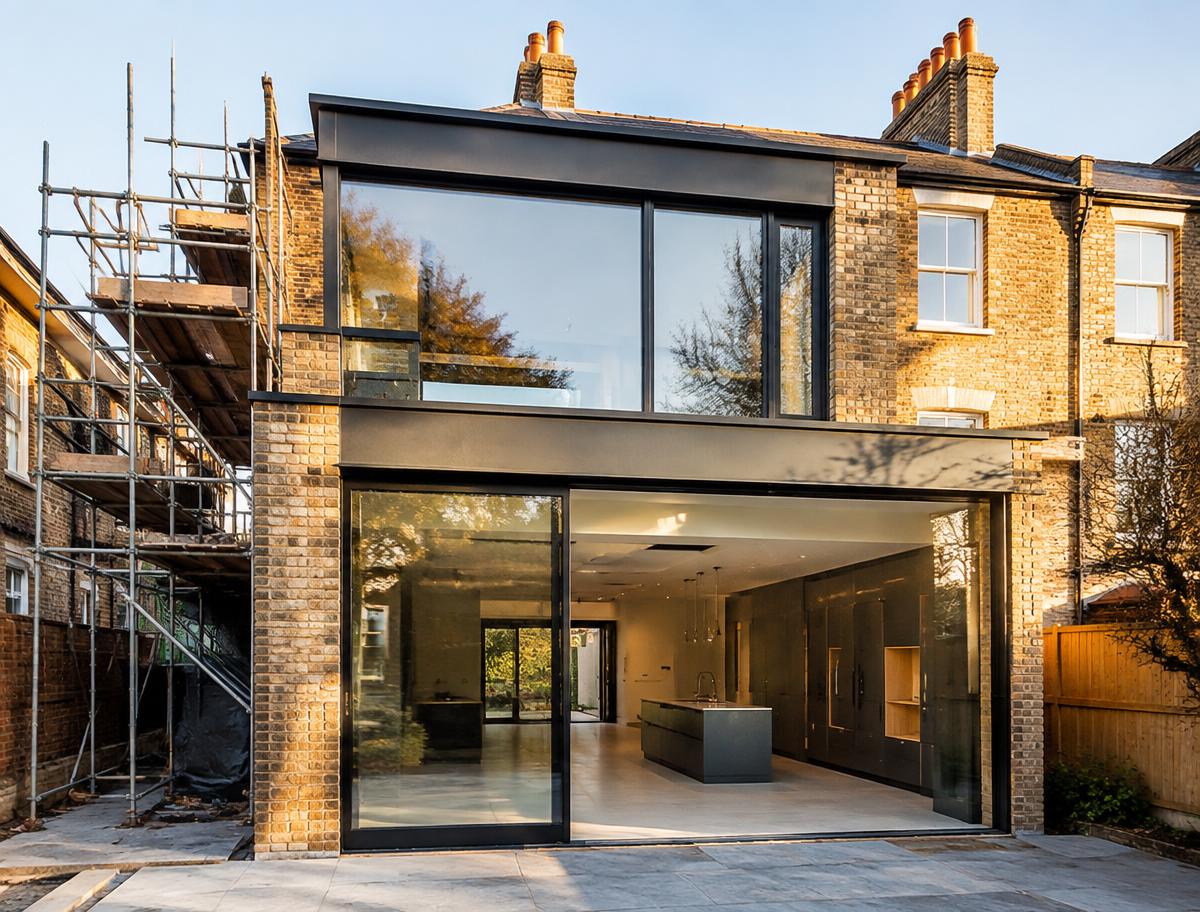
One team, one price — design delivered and built
Read more →Begin a conversation
Tell us a little about your project and we will come back to you within one working day. Prefer to talk? Call us, or email anytime.
info@simplicity-designs.co.uk ↗