Feasibility study
Capacity, constraints, planning risk and likely value — a clear written answer on what the site can deliver.
 Start a project ↗
NEW BUILD · LONDON
Feasibility, planning and technical design for new houses, infill plots, backland sites and small residential developments across London.
Test your site ↗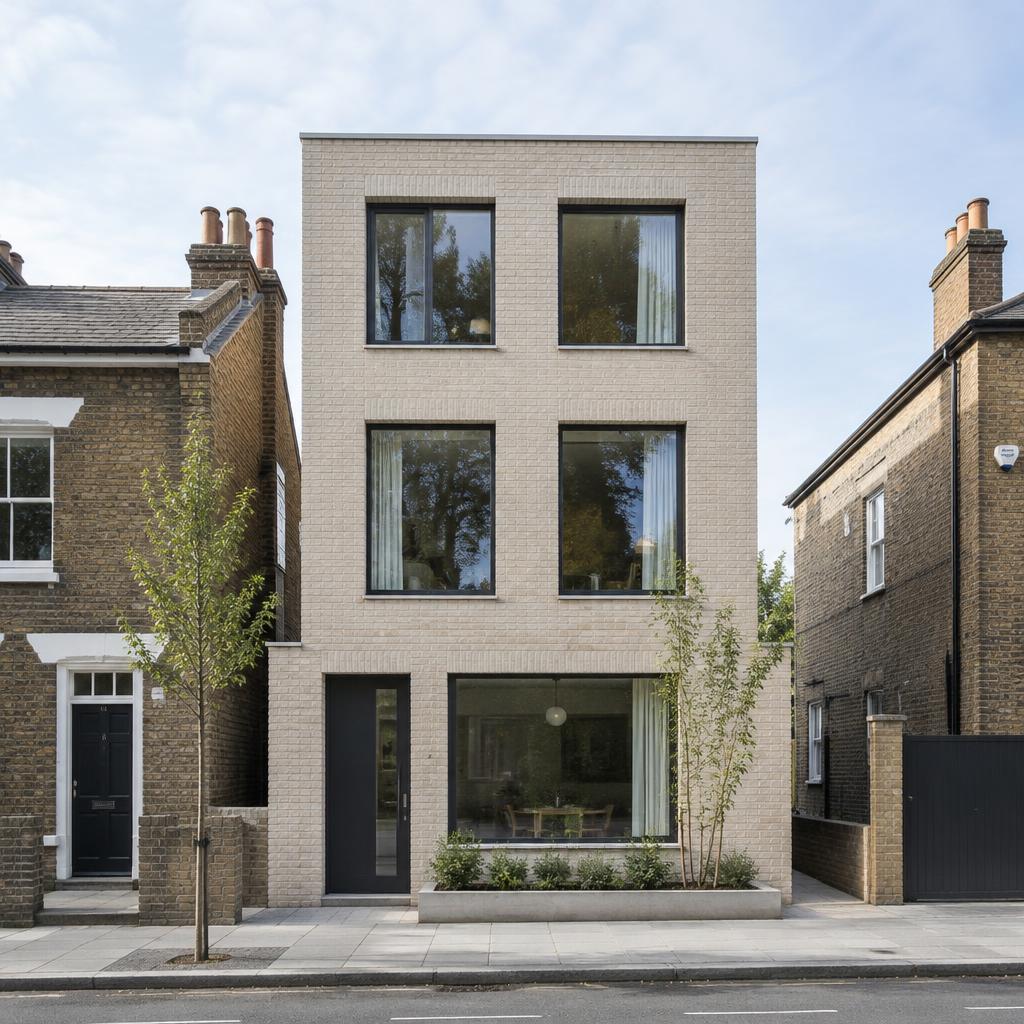
New build design
London's backland, infill and corner plots can be highly valuable — or unviable. Access, overlooking, daylight, trees and drainage decide which. We test these constraints before you commit, so the scheme that goes to planning is one the council can approve and a builder can price.
Capacity, constraints, planning risk and likely value — a clear written answer on what the site can deliver.
Design development, pre-application advice and the full planning submission with supporting statements.
Building regulations drawings, structural design and tender information ready for contractors.
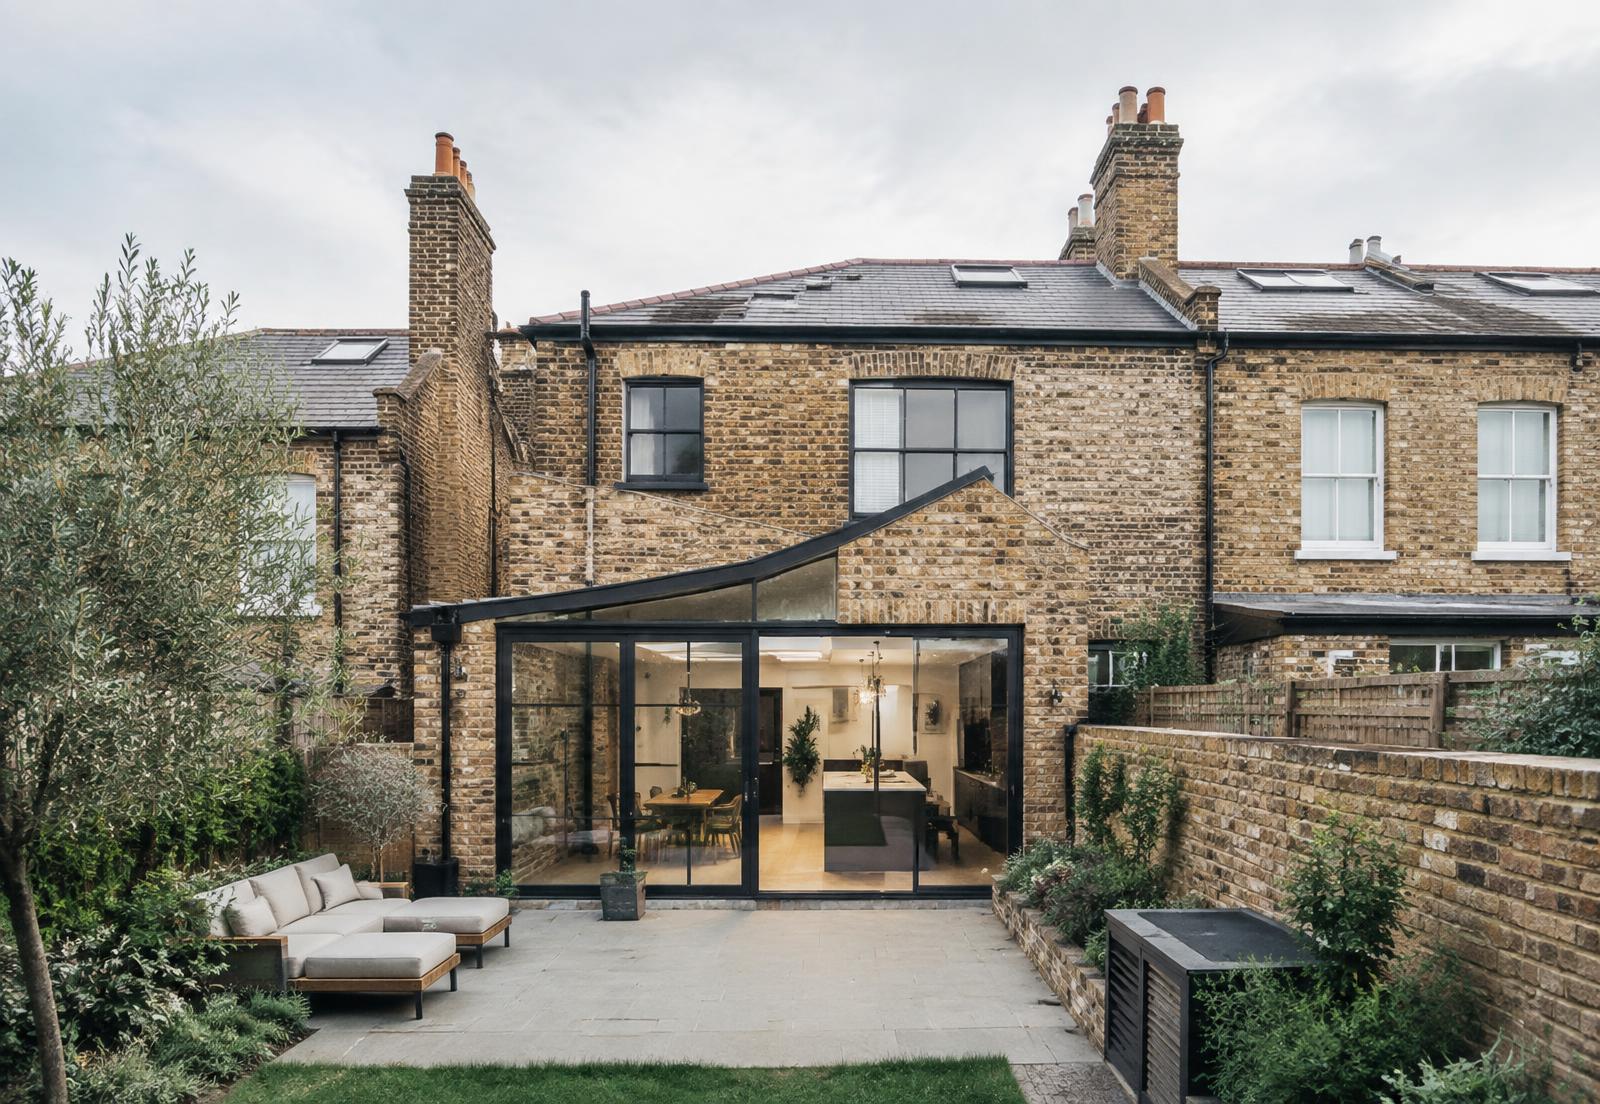
“Every plot has potential — our job is to prove it, then unlock it.”
Side gardens, garage plots, backland and underused commercial sites across London regularly secure consent for new homes. The deciding factors are access, separation distances to neighbours, daylight and sunlight, trees, flood risk and local policy on character. A feasibility study answers these in writing before significant fees are spent.
New dwellings need full planning permission, and most London boroughs expect pre-application engagement, a design and access statement, and supporting surveys. We prepare the complete submission, manage the case officer process, and respond to comments through to decision.
Build costs for a new house in London typically range from £2,500 to £4,000 per square metre depending on specification, access and ground conditions. We design to a target budget and can introduce builders at the right stage for market testing.
Foundations, retaining walls and frames are engineered by the same team that designs the house, so structure is resolved in the layout rather than patched in later — fewer surprises on site and a cleaner route through building control.
Explore our services
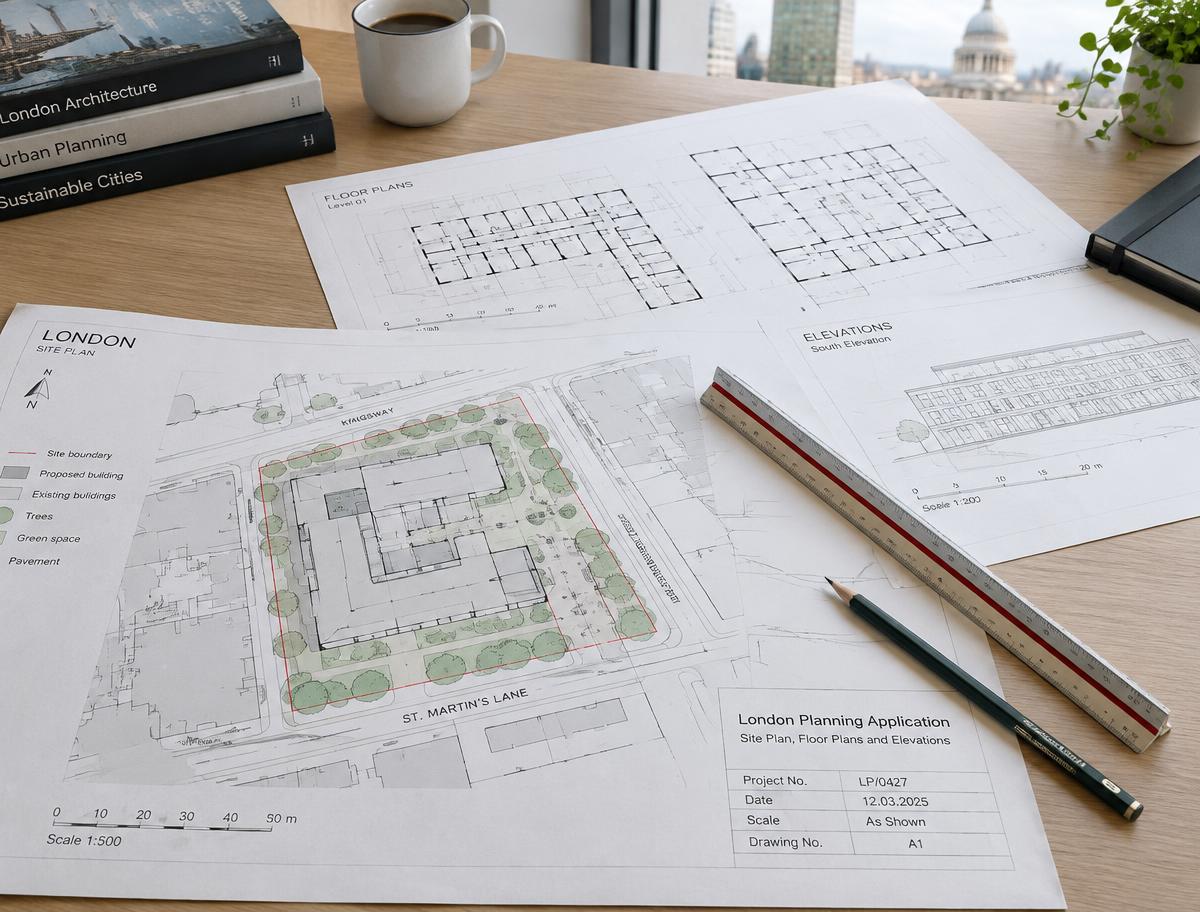
Every application type, in every London borough
Read more →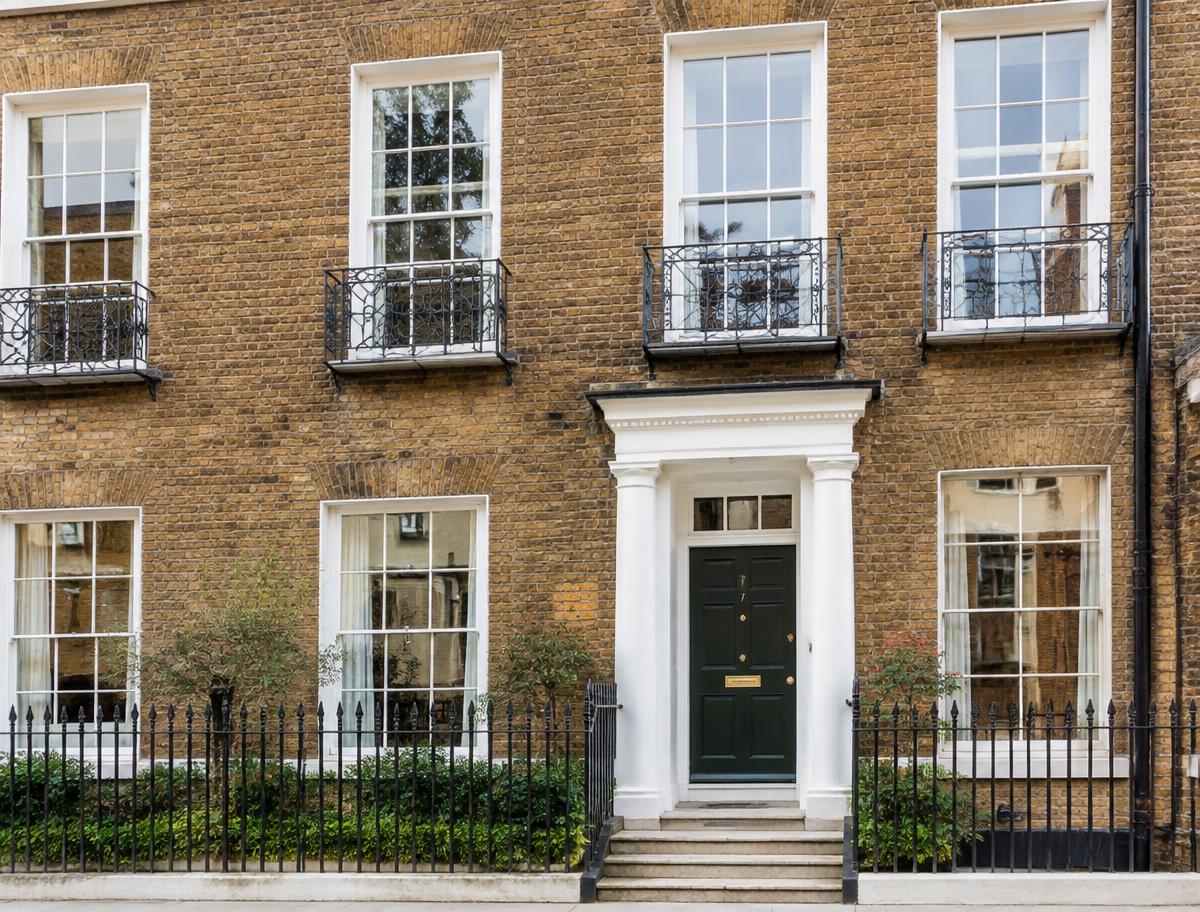
Consent and heritage work, handled with care
Read more →Extra space, light and value for your home
Read more →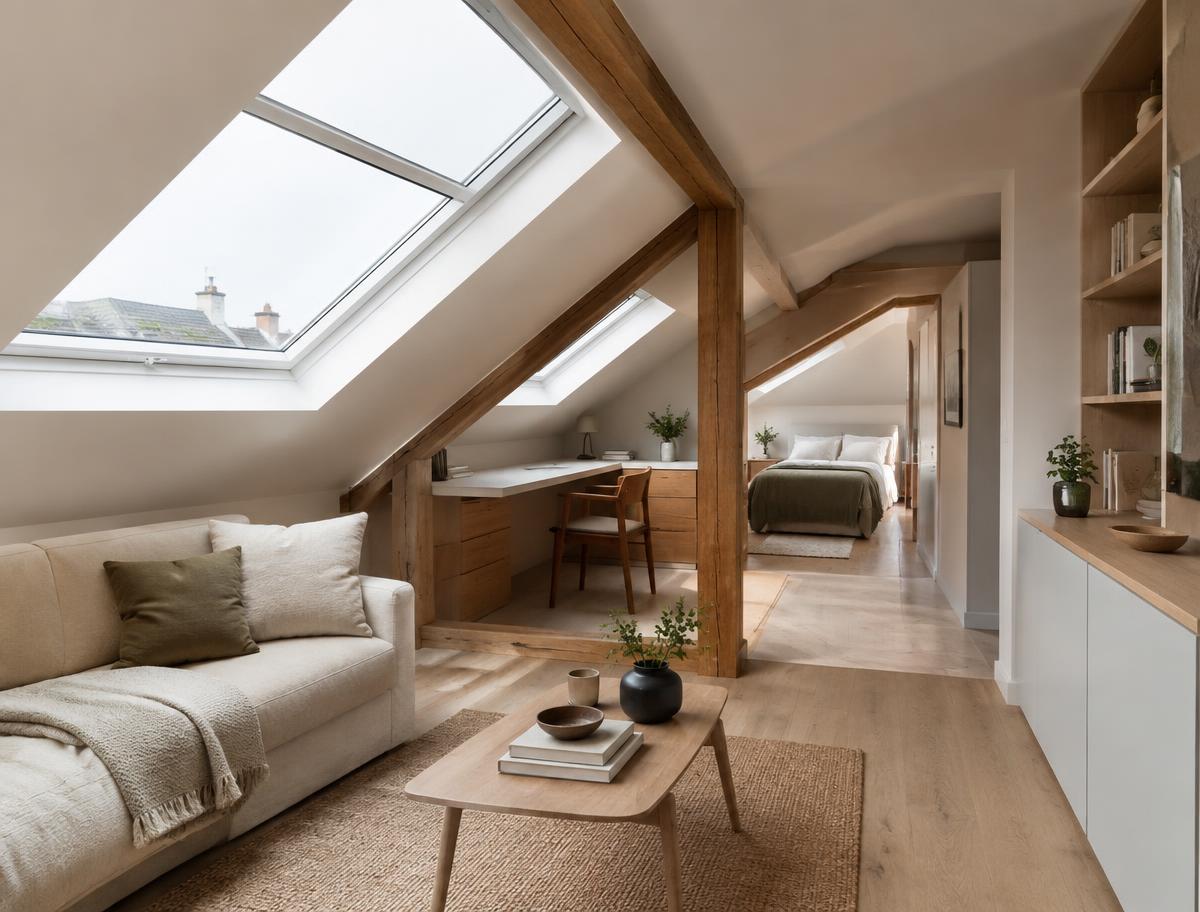
Dormer, hip-to-gable and mansard schemes
Read more →Houses into self-contained flats, for value
Read more →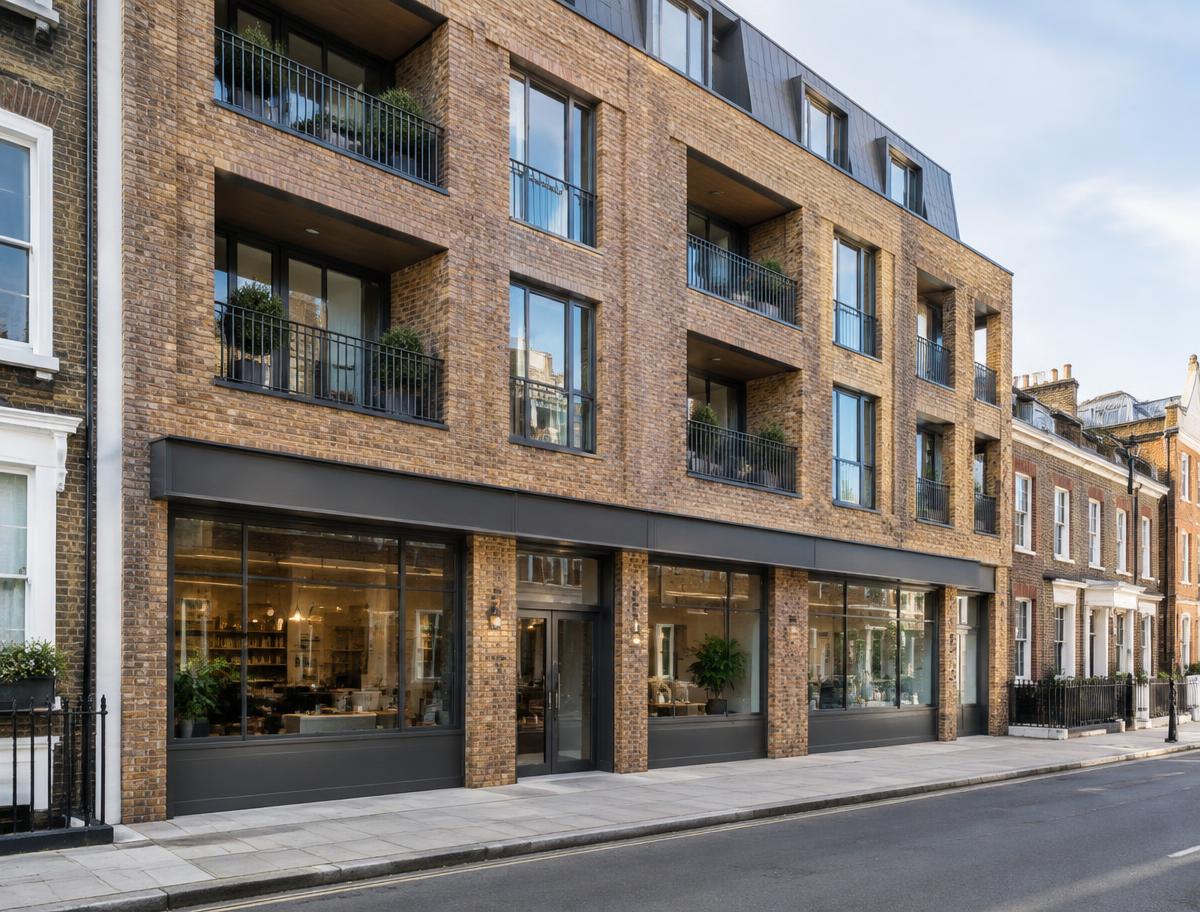
Class MA and use class applications, end to end
Read more →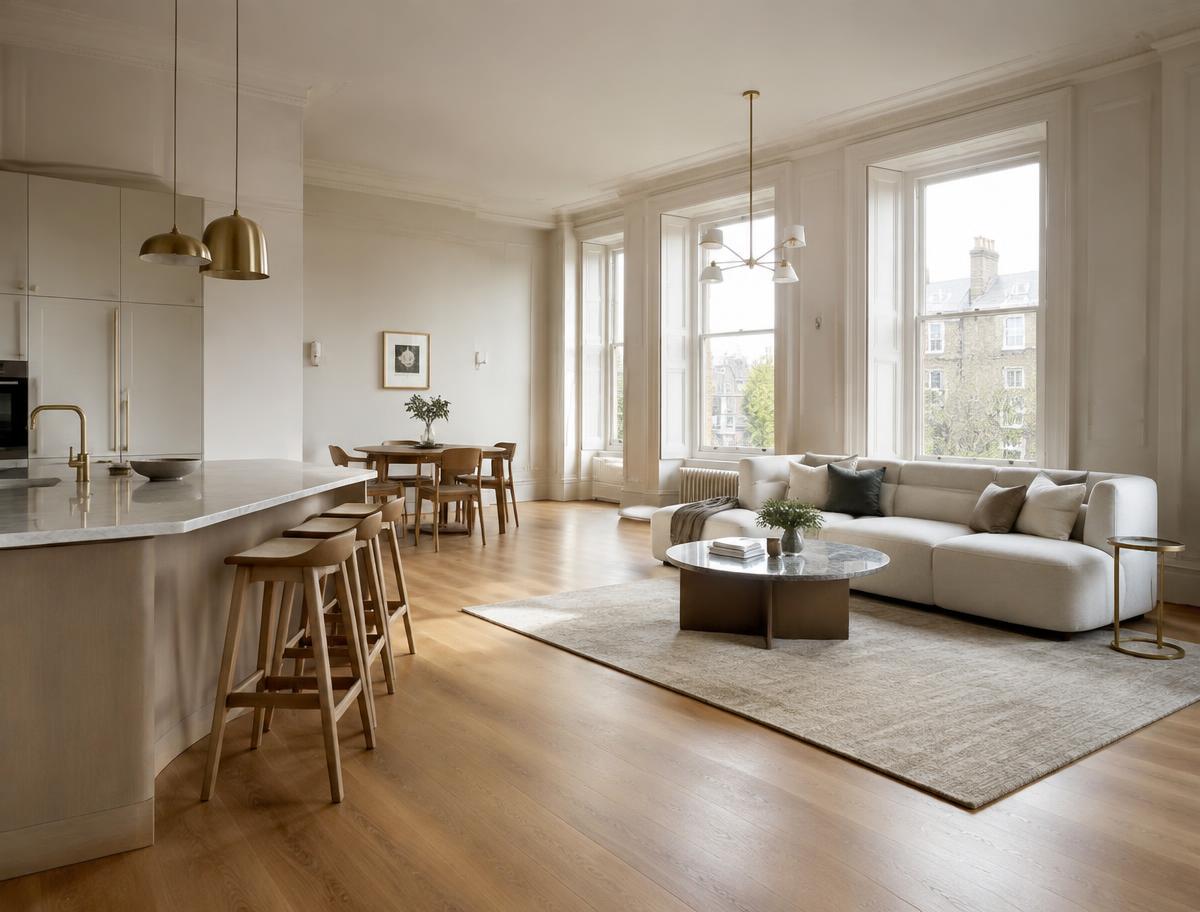
Kitchens, bathrooms and joinery, fully designed
Read more →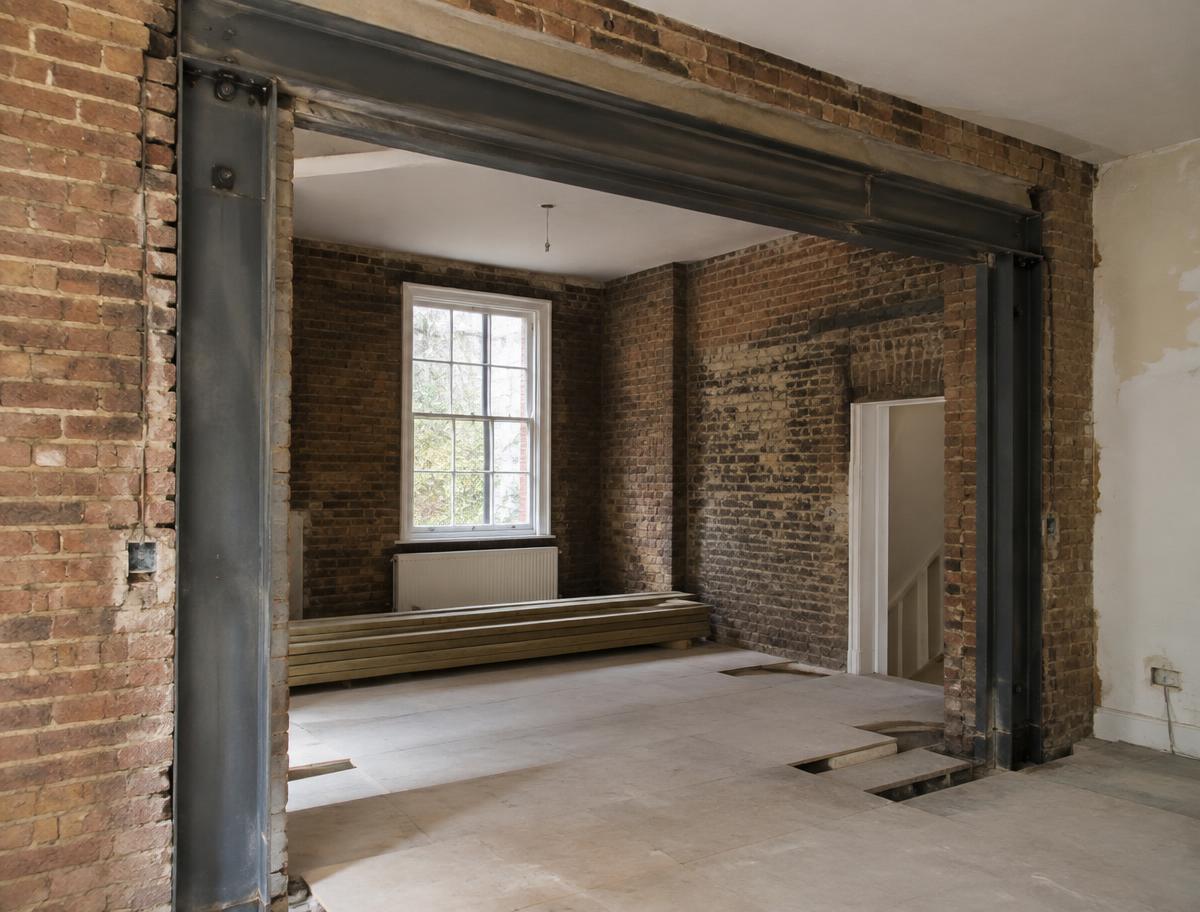
Calculations and steel design, in-house
Read more →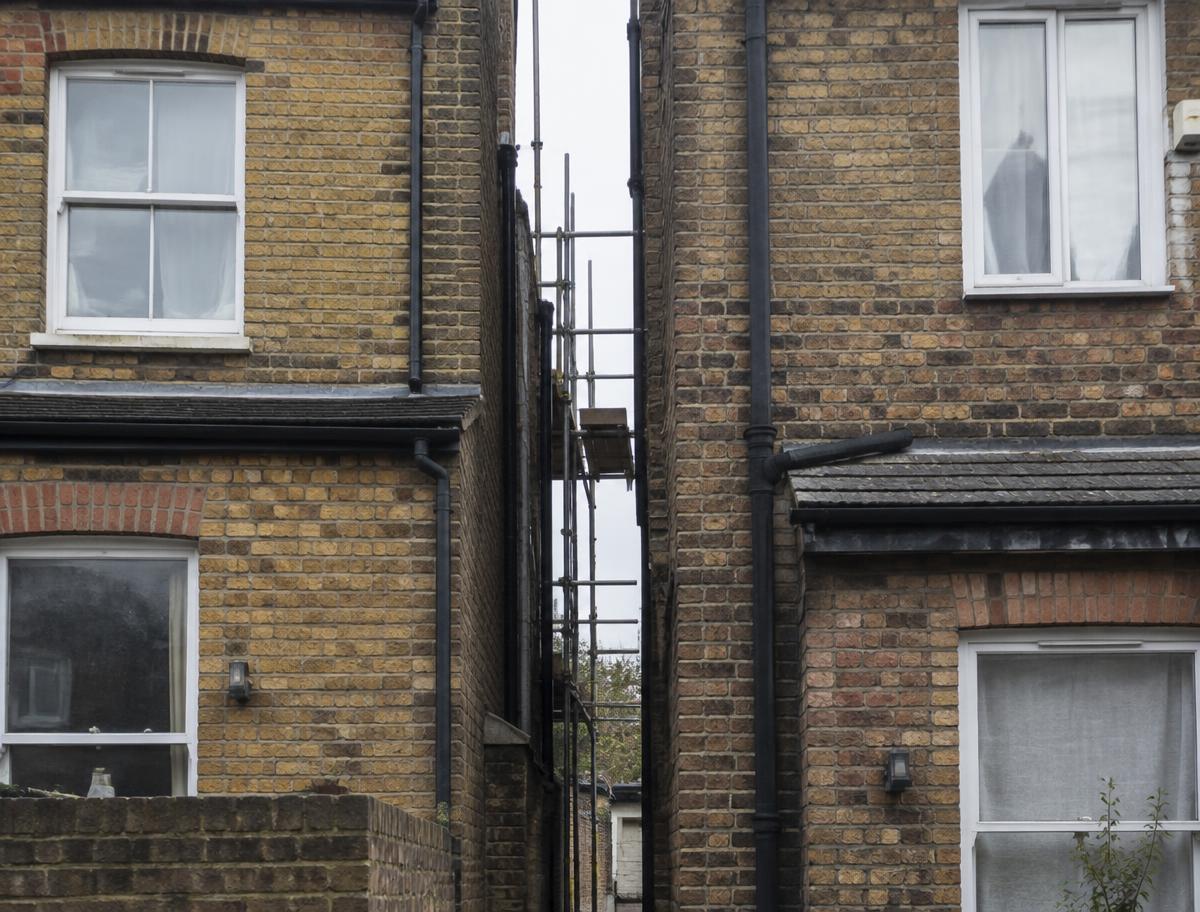
Notices, schedules and awards under the Act
Read more →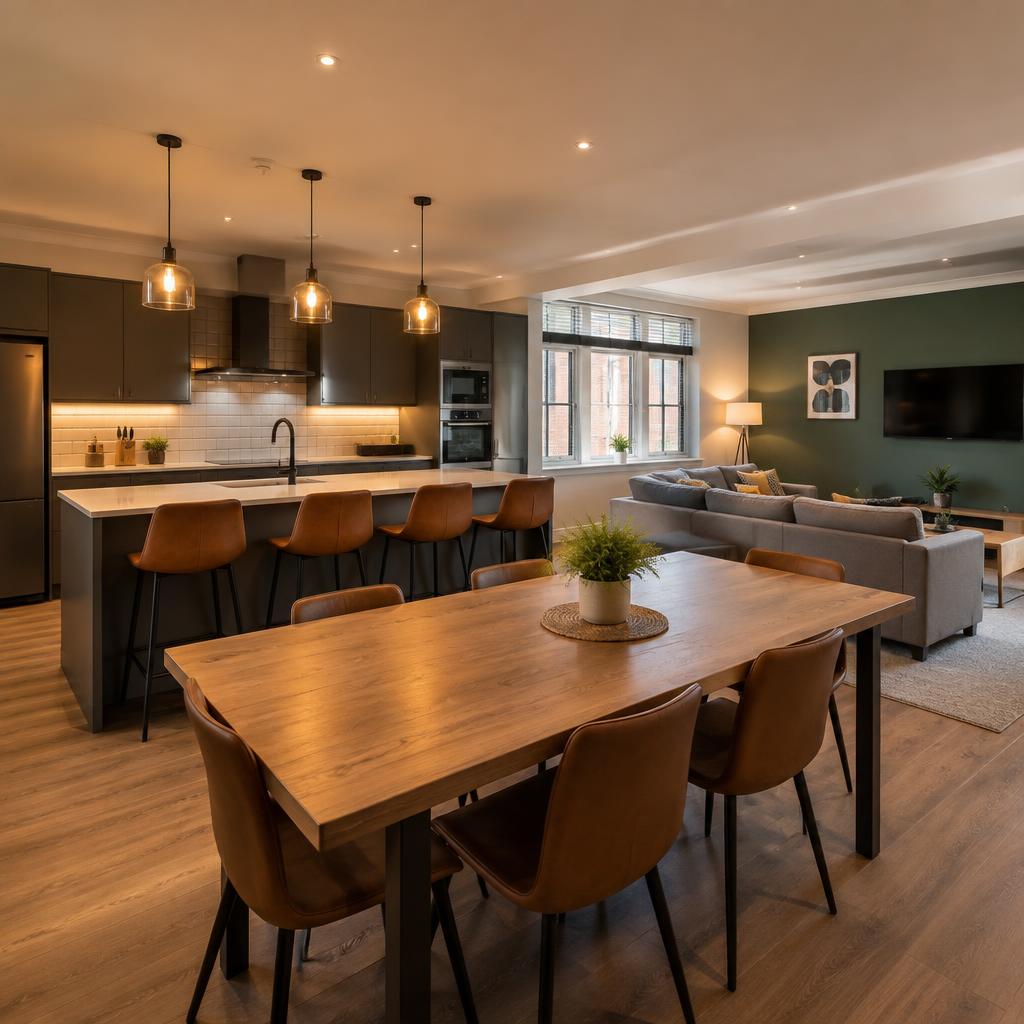
Conversions with decent standards and strong yields
Read more →Change of use, offices, retail and shopfronts
Read more →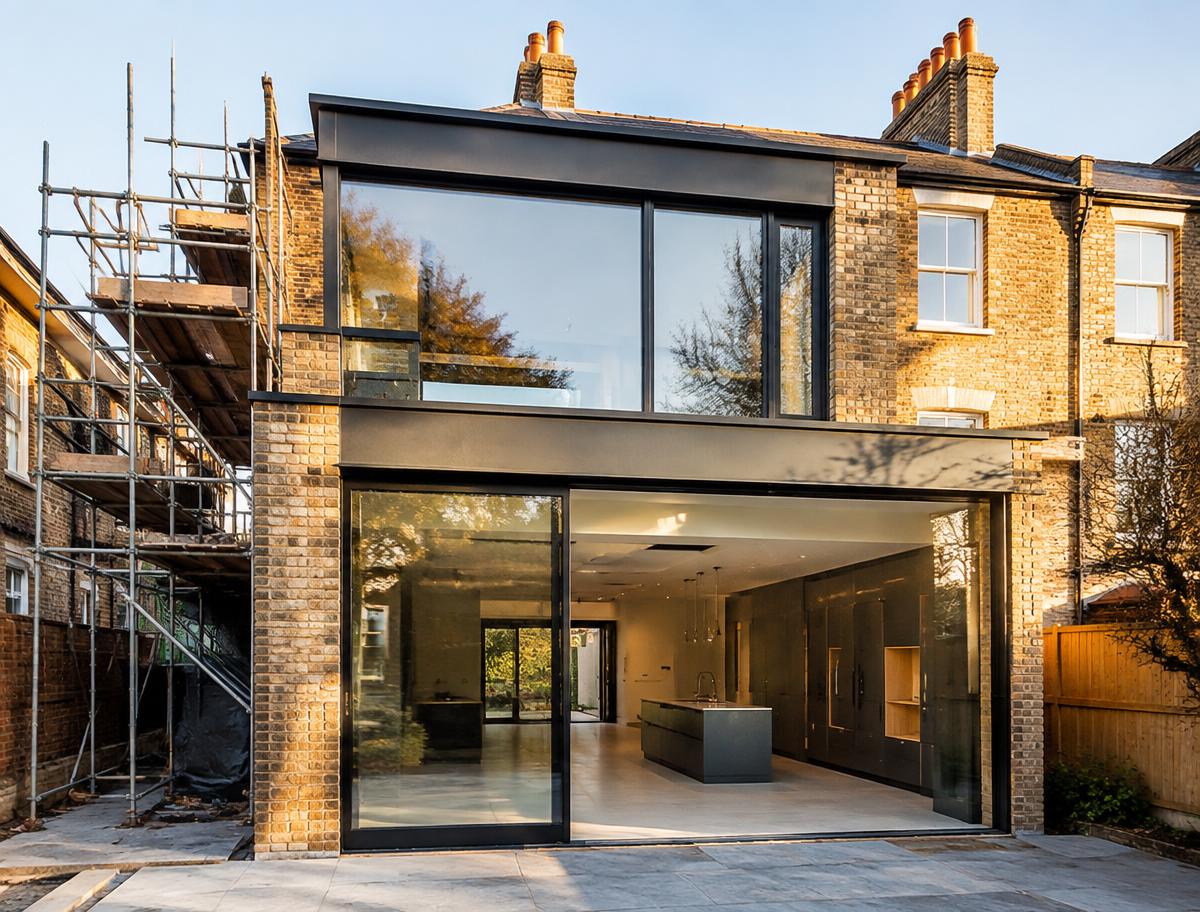
One team, one price — design delivered and built
Read more →Begin a conversation
Tell us a little about your project and we will come back to you within one working day. Prefer to talk? Call us, or email anytime.
info@simplicity-designs.co.uk ↗