Route check
We confirm whether your building qualifies for prior approval, needs full planning, or both.
 Start a project ↗
CHANGE OF USE · LONDON
Change of use and prior approval applications for offices, shops and mixed-use buildings — unlocking residential and commercial value across London.
Check your building ↗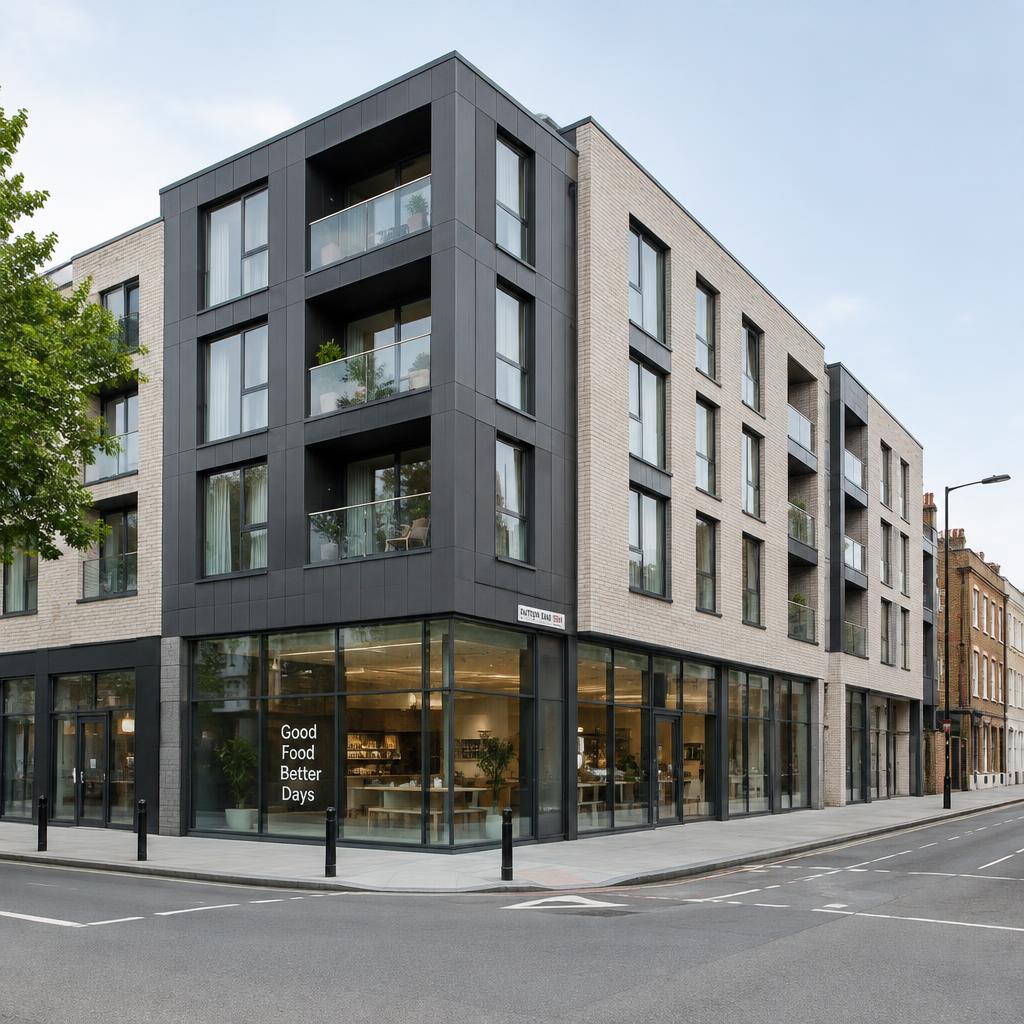
Change of use
Since the use class reforms, many buildings can change use without a full planning application. But floorspace limits, vacancy rules, Article 4 directions and conservation areas all shape what is actually possible. We establish the right route before any design money is spent.
We confirm whether your building qualifies for prior approval, needs full planning, or both.
Layouts that meet space and daylight standards, with the full submission prepared and managed.
Prior approval or planning consent secured, then building regulations and technical design.
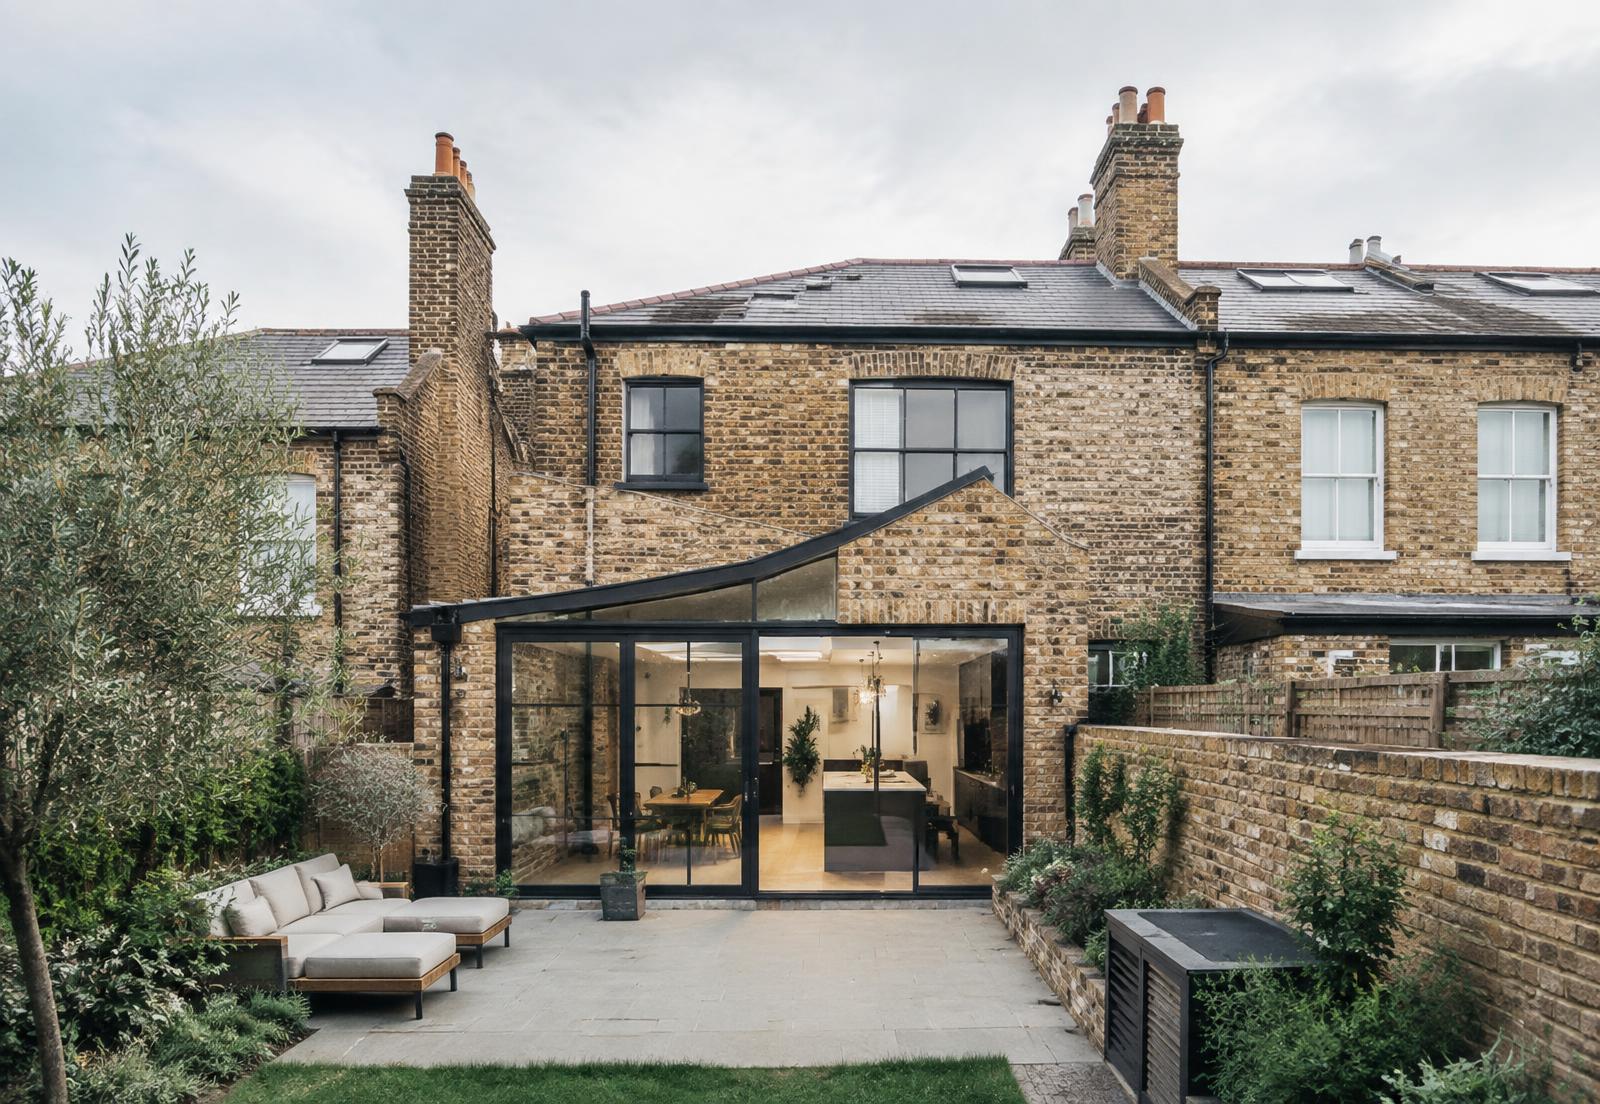
“The strongest schemes start with the planning route, not the floor plan.”
Class MA allows buildings in Class E (offices, shops, gyms, clinics and more) to convert to residential through a prior approval process rather than a full planning application — provided the building has been in Class E use for at least two years, has been vacant for three months, and sits outside certain exclusions. Flats created must still meet national space standards and every habitable room needs natural light.
Article 4 directions — common in central London and around town centres — remove Class MA rights entirely. Listed buildings, conservation areas and some site-specific conditions also push schemes into a full application. The only reliable answer comes from checking your address, which we do as a first step.
Transport and highways impact, contamination, flooding, noise from nearby commercial uses, and the design of the whole conversion including windows and room layouts. A well-prepared submission addresses each of these up front — which is why approval rates vary so widely between applicants.
Two identical buildings can produce very different conversions. Window positions, unit mix and the treatment of deep floorplates decide whether flats feel bright and sellable. We design for end value, not just compliance.
See commercial and mixed-use services →
Explore our services
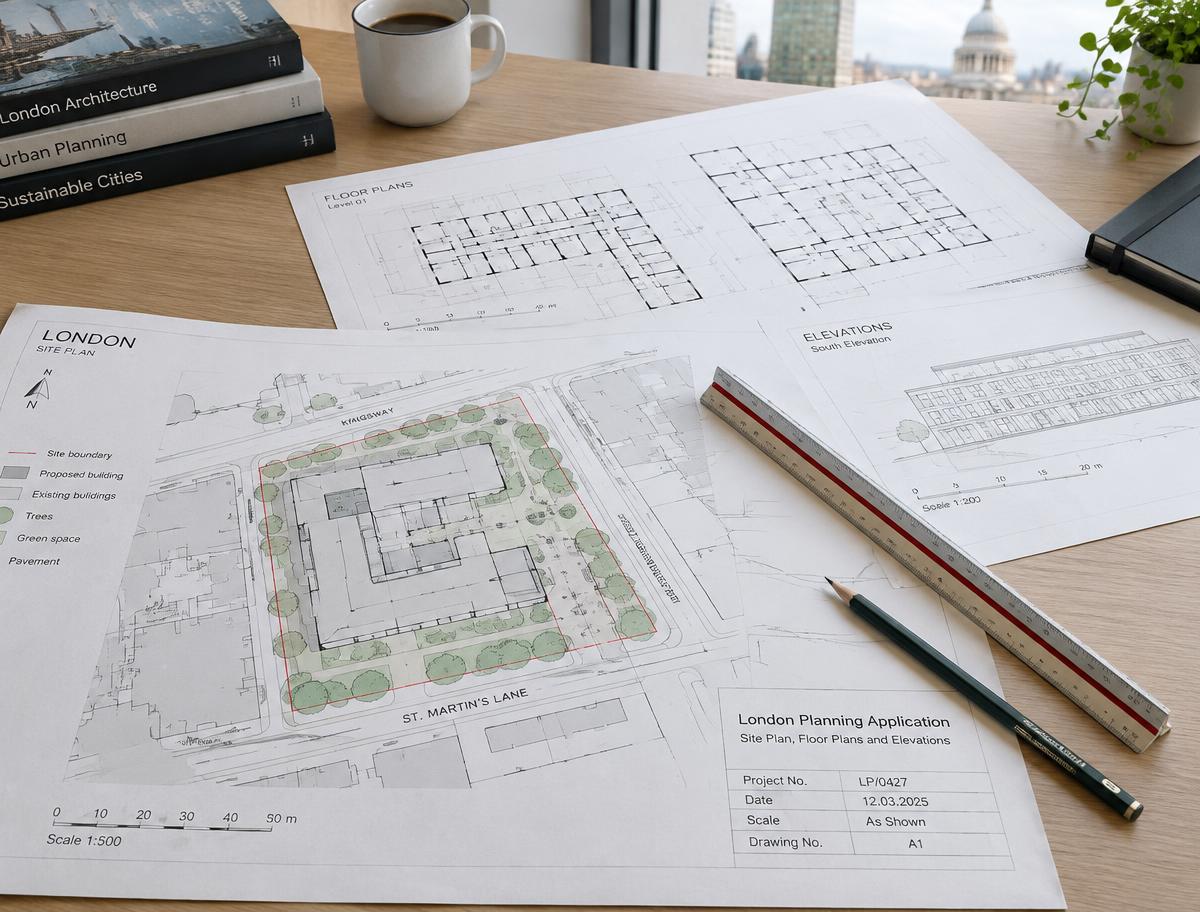
Every application type, in every London borough
Read more →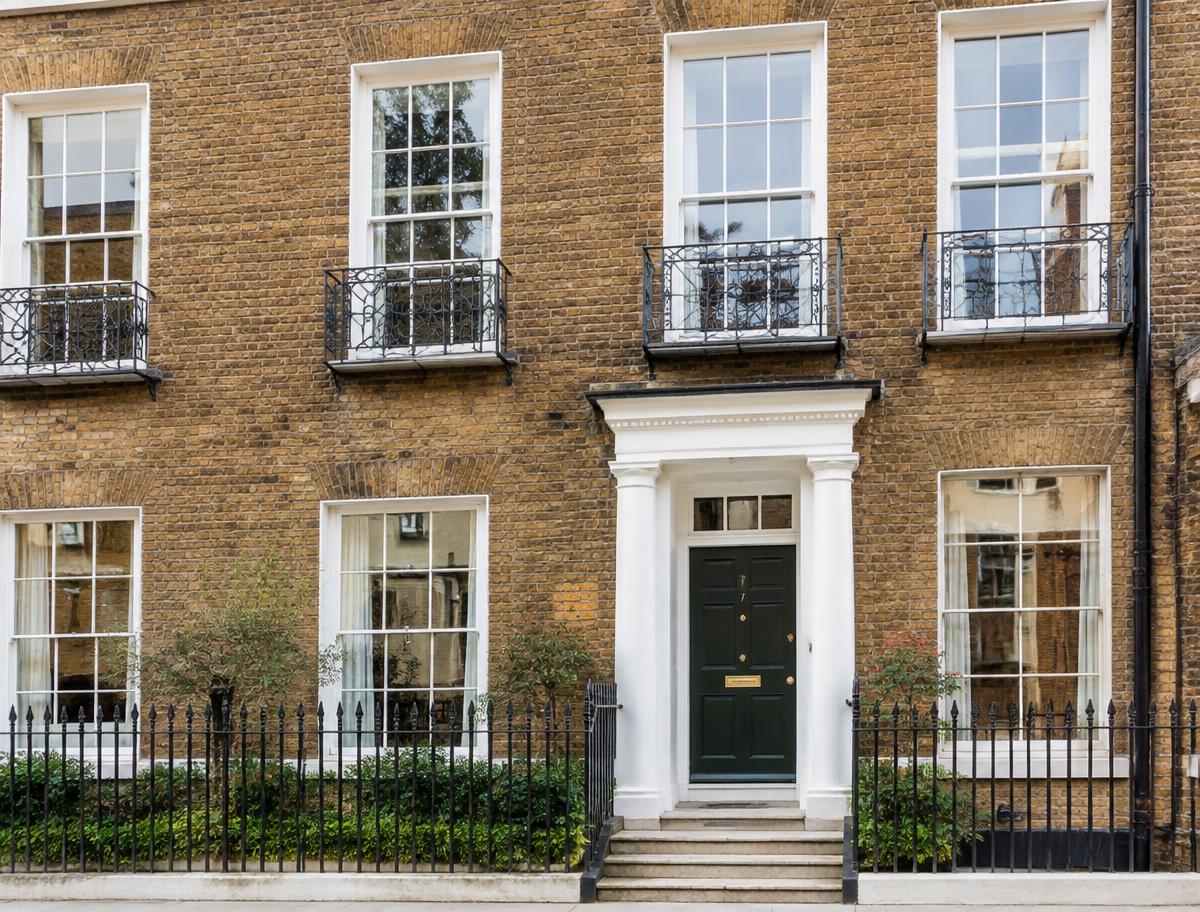
Consent and heritage work, handled with care
Read more →Extra space, light and value for your home
Read more →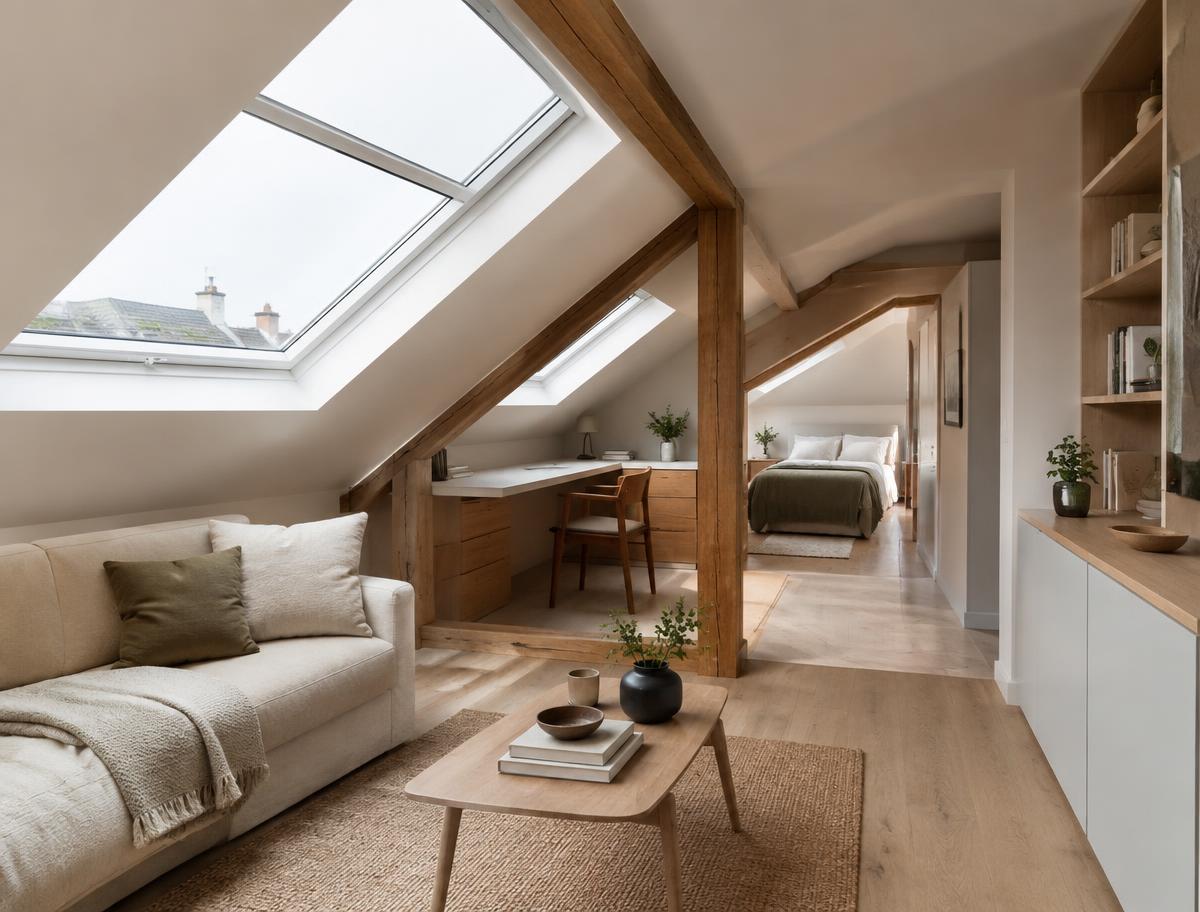
Dormer, hip-to-gable and mansard schemes
Read more →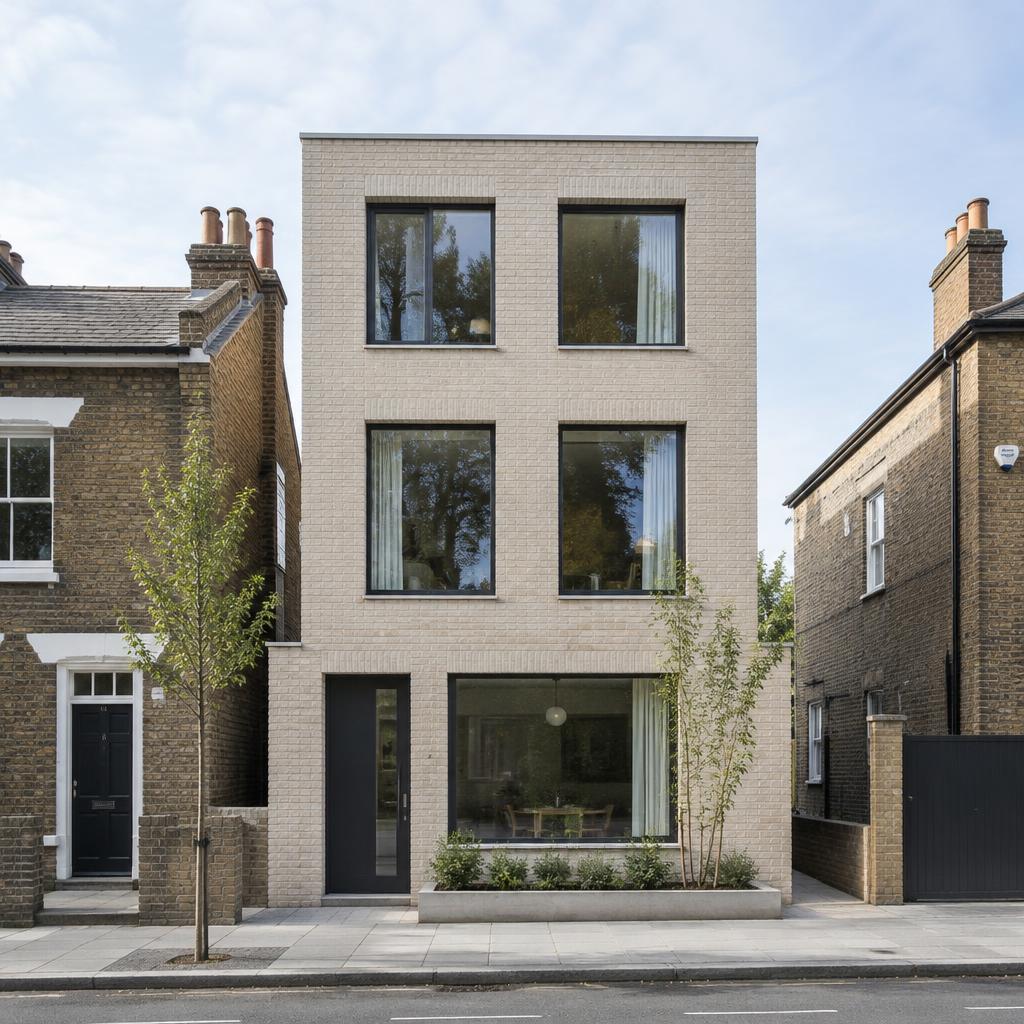
Houses into self-contained flats, for value
Read more →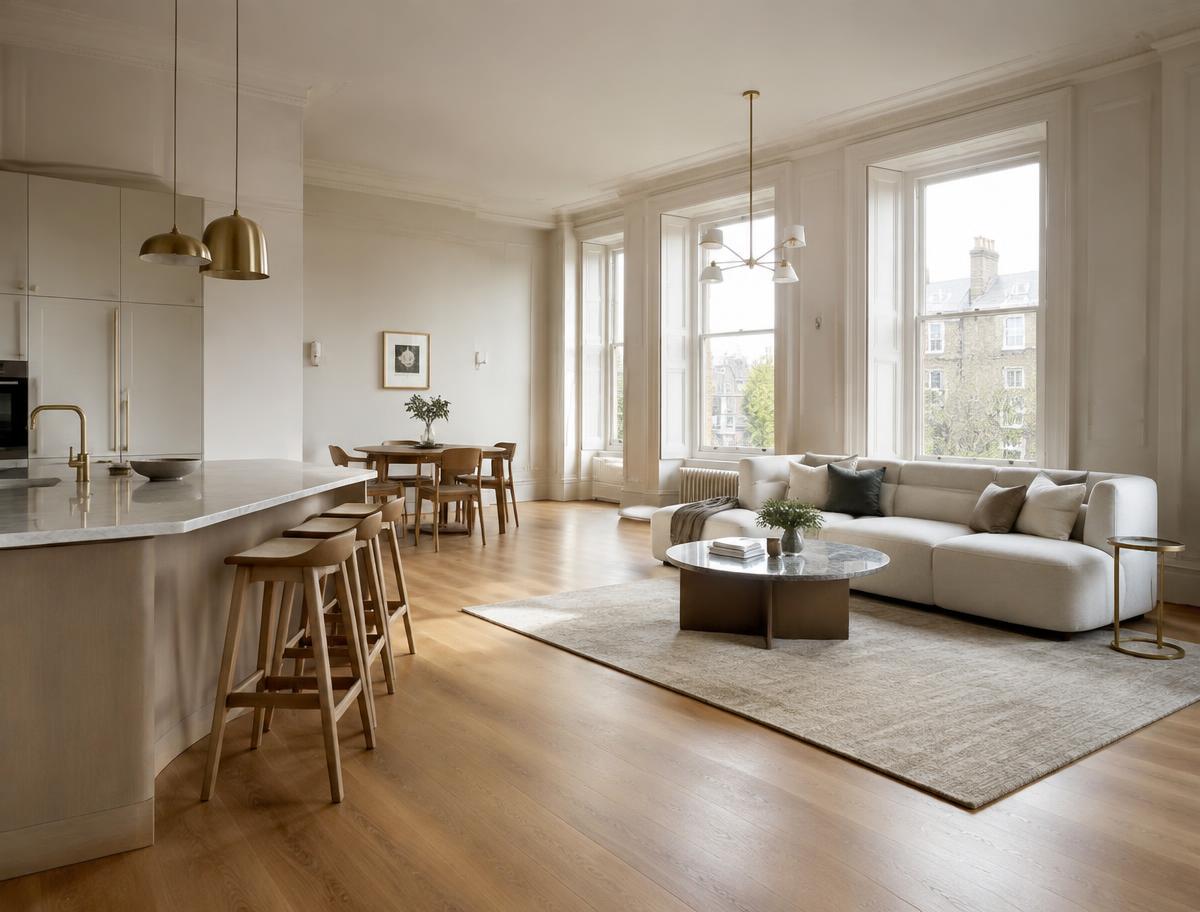
Kitchens, bathrooms and joinery, fully designed
Read more →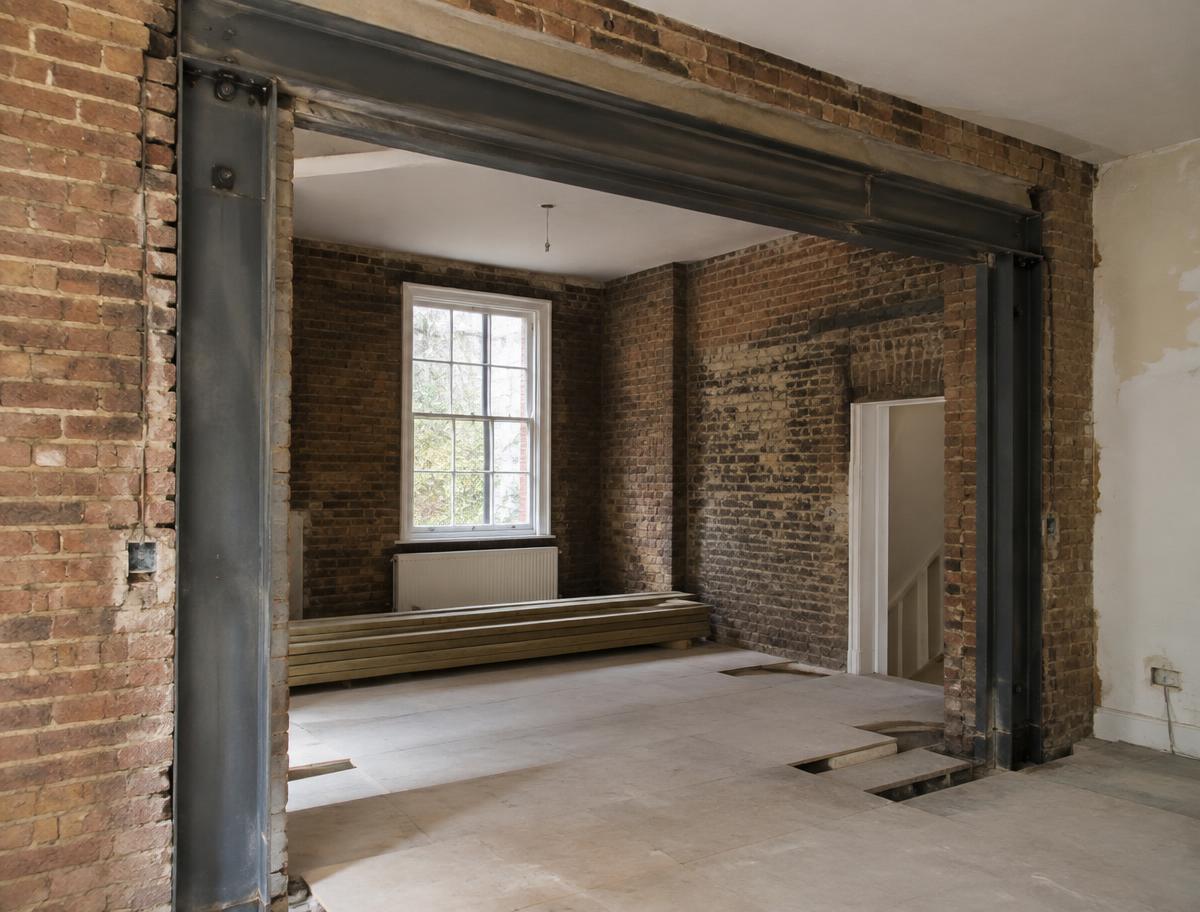
Calculations and steel design, in-house
Read more →
Notices, schedules and awards under the Act
Read more →New homes and infill development, end to end
Read more →
Conversions with decent standards and strong yields
Read more →
Change of use, offices, retail and shopfronts
Read more →
One team, one price — design delivered and built
Read more →Begin a conversation
Tell us a little about your project and we will come back to you within one working day. Prefer to talk? Call us, or email anytime.
info@simplicity-designs.co.uk ↗