Feasibility & options
Unit mix, space standards, planning risk and likely end values, set out in writing.
 Start a project ↗
FLAT CONVERSIONS · LONDON
Converting London houses into self-contained flats — planned, designed and approved for the strongest rental or resale return.
Assess your property ↗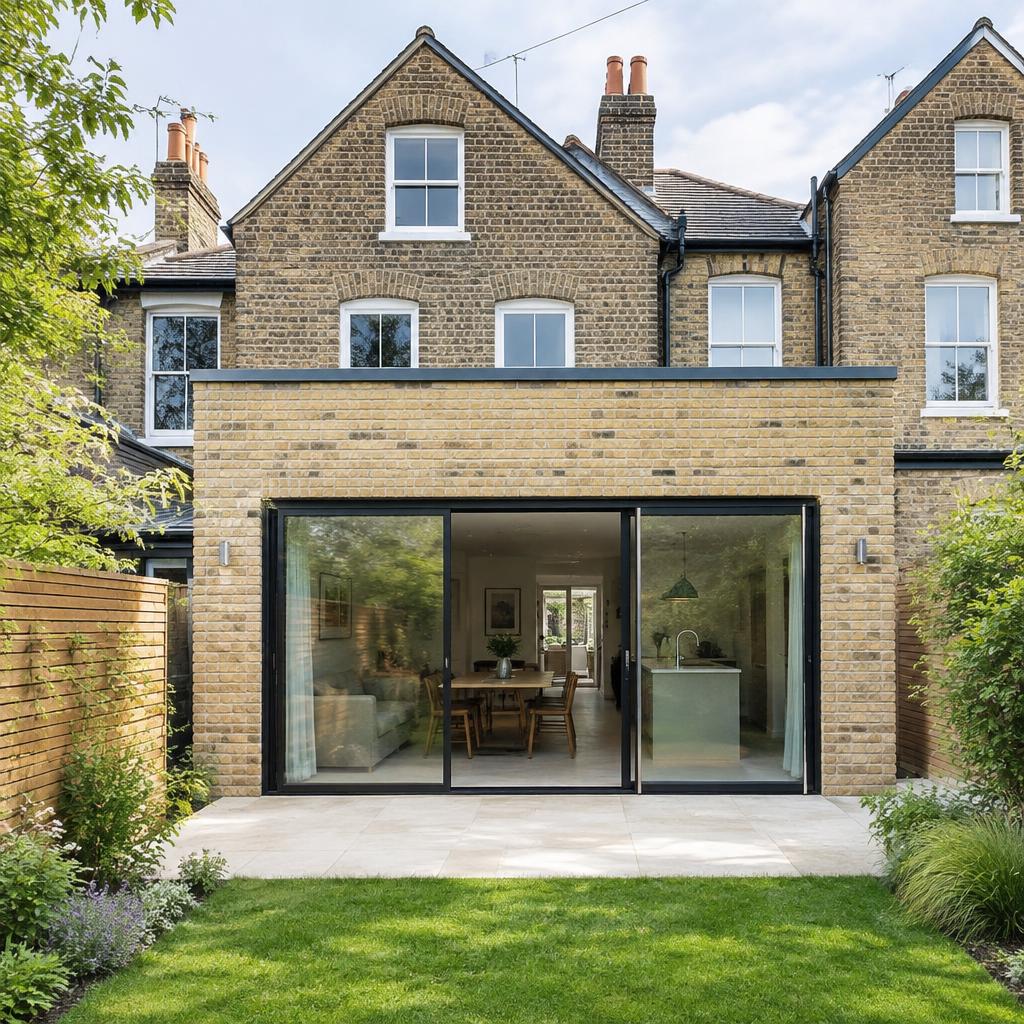
Flat conversions
How many flats, what size, and how they are laid out determines both the planning outcome and the end value. We model the options against local policy, space standards and the market, so the scheme you submit is the scheme worth building.
Unit mix, space standards, planning risk and likely end values, set out in writing.
Full application with plans, design statement and the supporting documents your borough expects.
Building regulations drawings covering sound, fire, structure and services for sign-off.
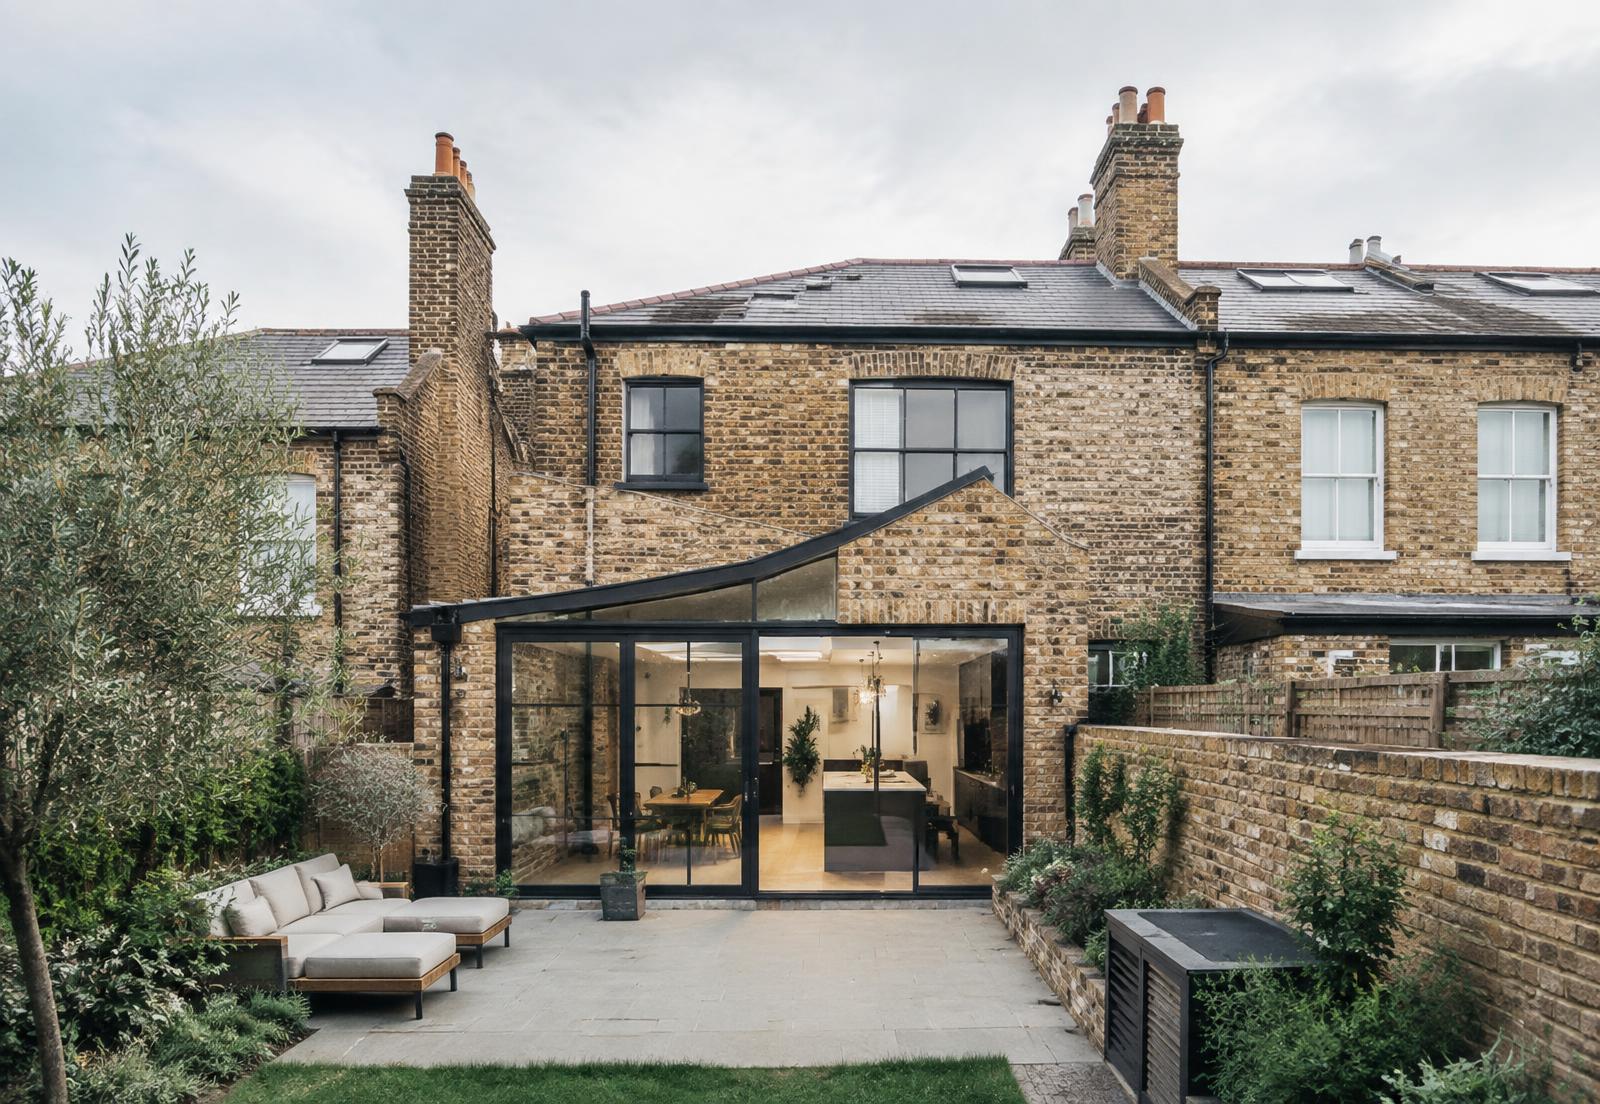
“A good conversion adds homes without losing the character that made the building worth keeping.”
Yes — converting a single dwelling into two or more self-contained flats always requires full planning permission. Councils assess the unit sizes against national space standards, the quality of each flat's outlook and amenity, refuse and cycle storage, and the impact on local parking and character.
That depends on floor area, ceiling heights and layout. As a guide, a typical London Victorian terrace of 150–200m² often supports two or three good flats; forcing in a fourth usually fails on space standards or amenity. We test the options and show you the value of each before you choose.
Conversions trigger requirements for sound insulation between flats, fire separation and escape routes, thermal upgrades, ventilation and structure. Our in-house structural engineers design any new openings and floor strengthening as part of the same package.
Self-contained flats generally achieve higher sale and rental values but need full planning and higher build cost; HMOs can be quicker where policy allows. We advise on both routes for your specific address.
Explore our services
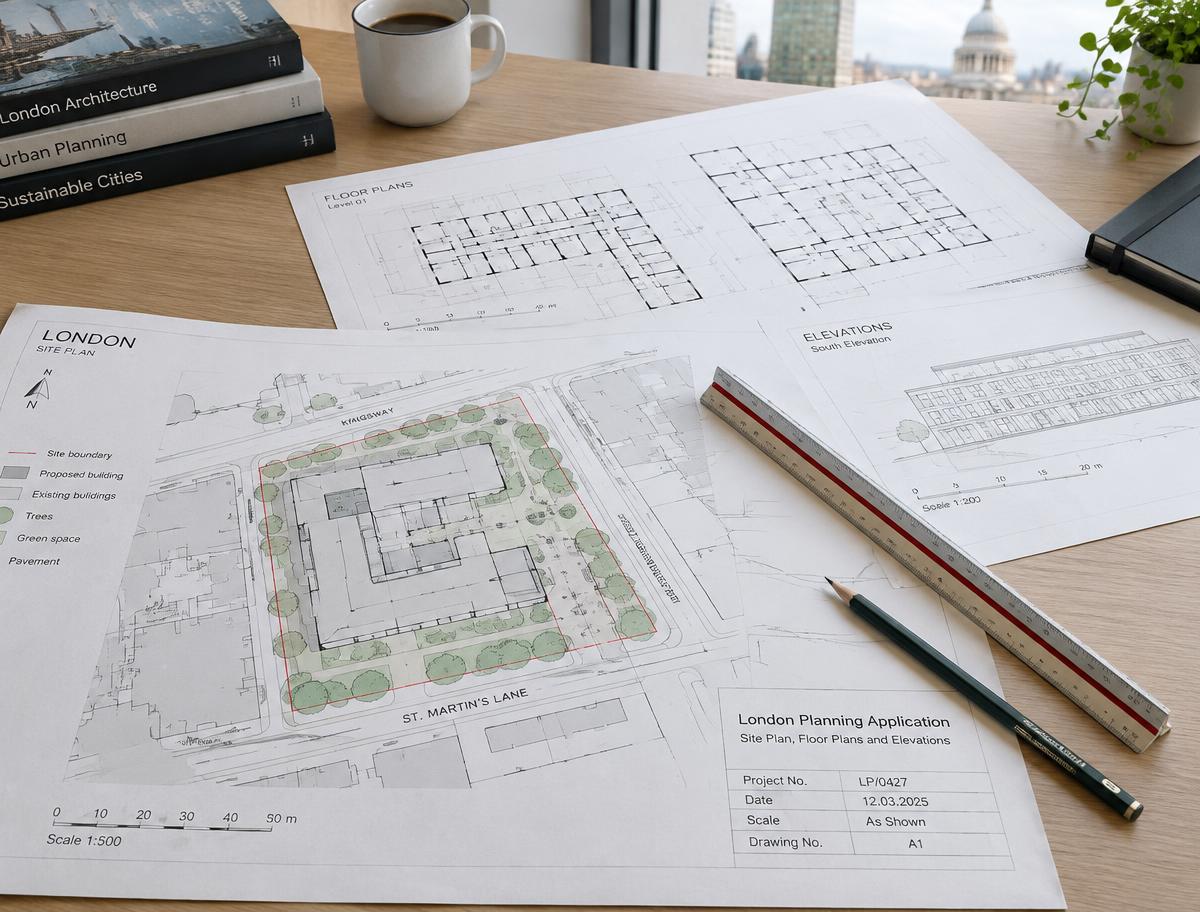
Every application type, in every London borough
Read more →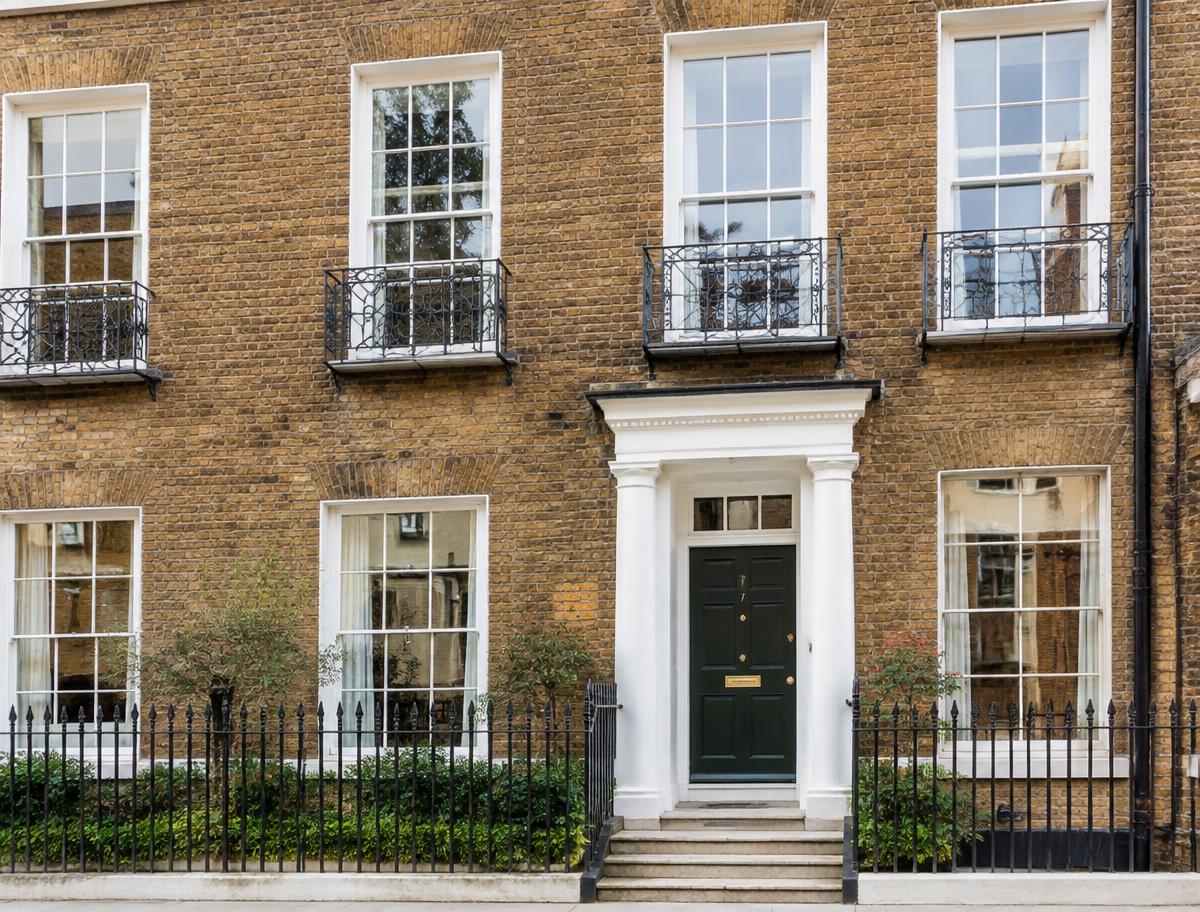
Consent and heritage work, handled with care
Read more →Extra space, light and value for your home
Read more →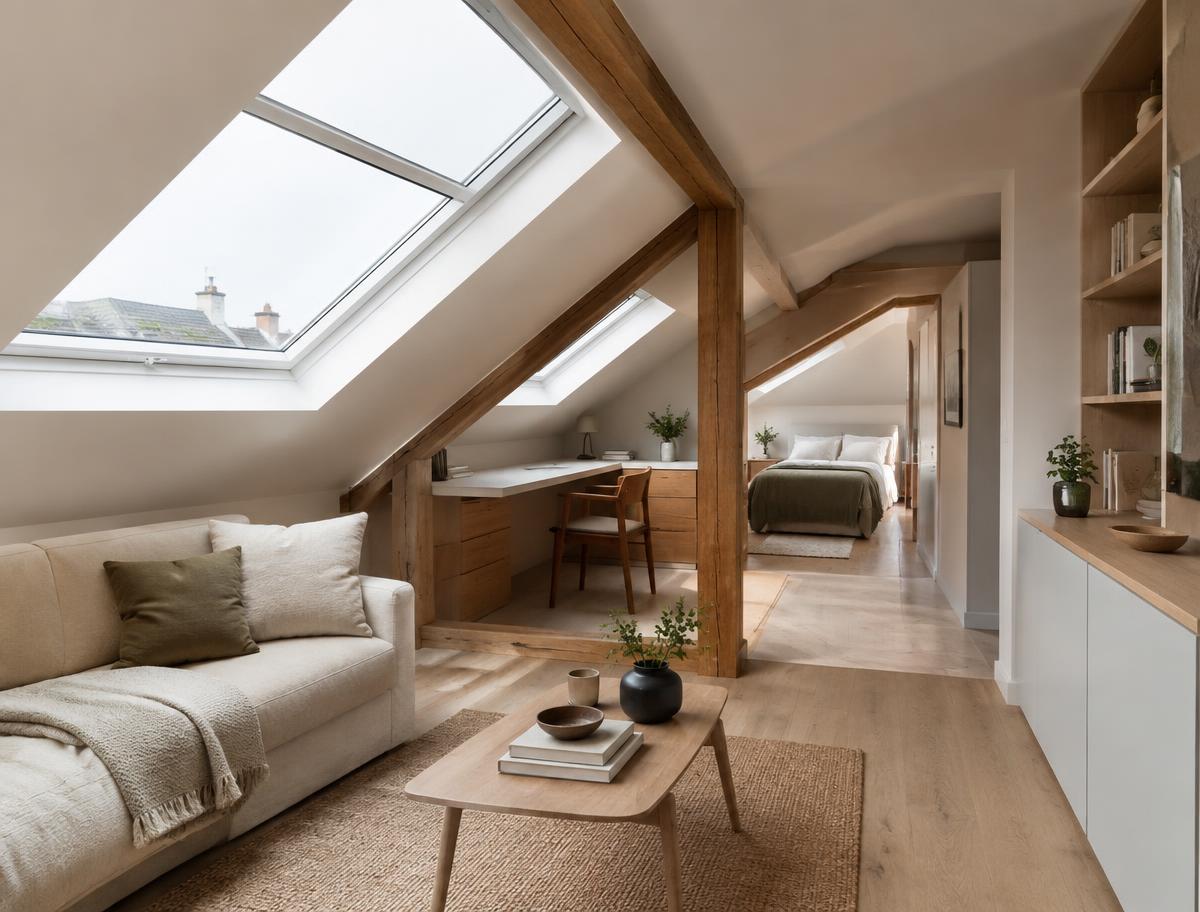
Dormer, hip-to-gable and mansard schemes
Read more →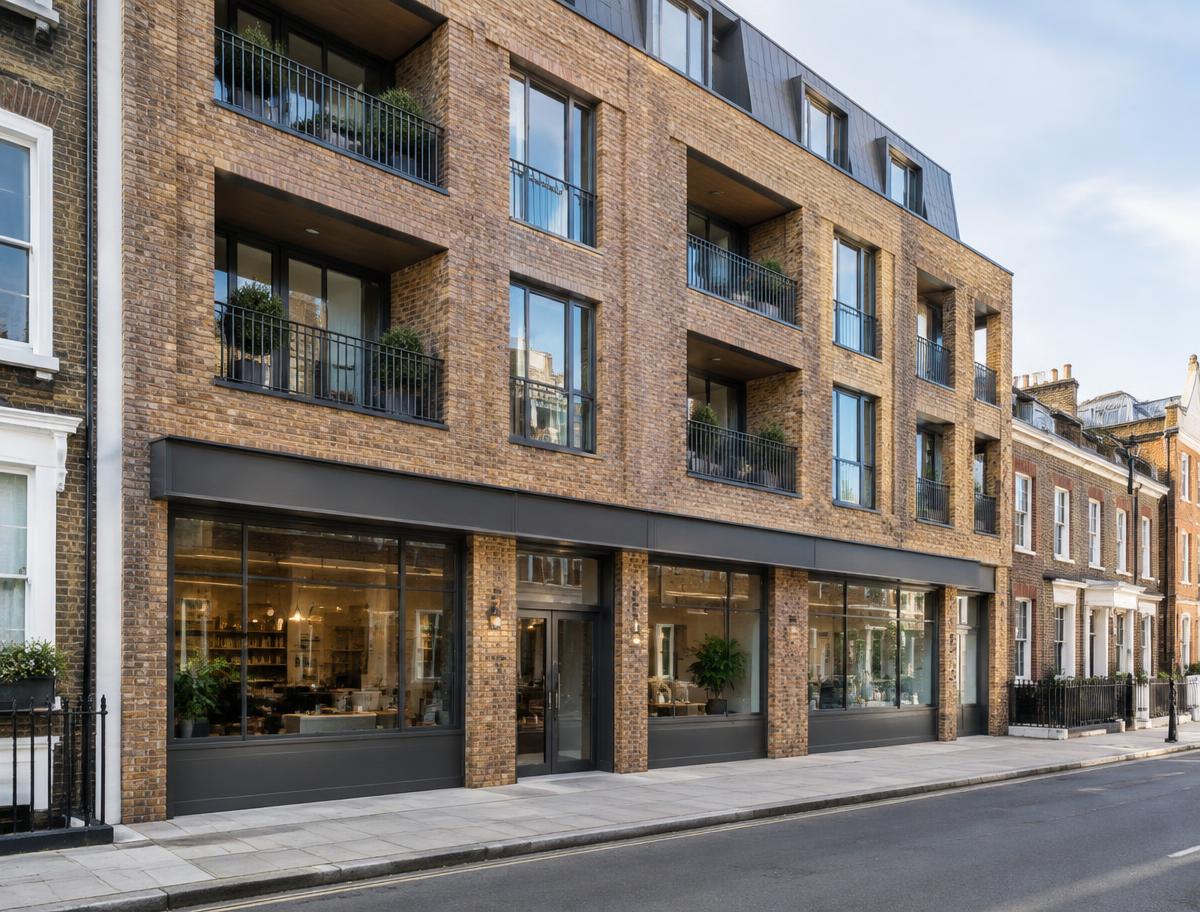
Class MA and use class applications, end to end
Read more →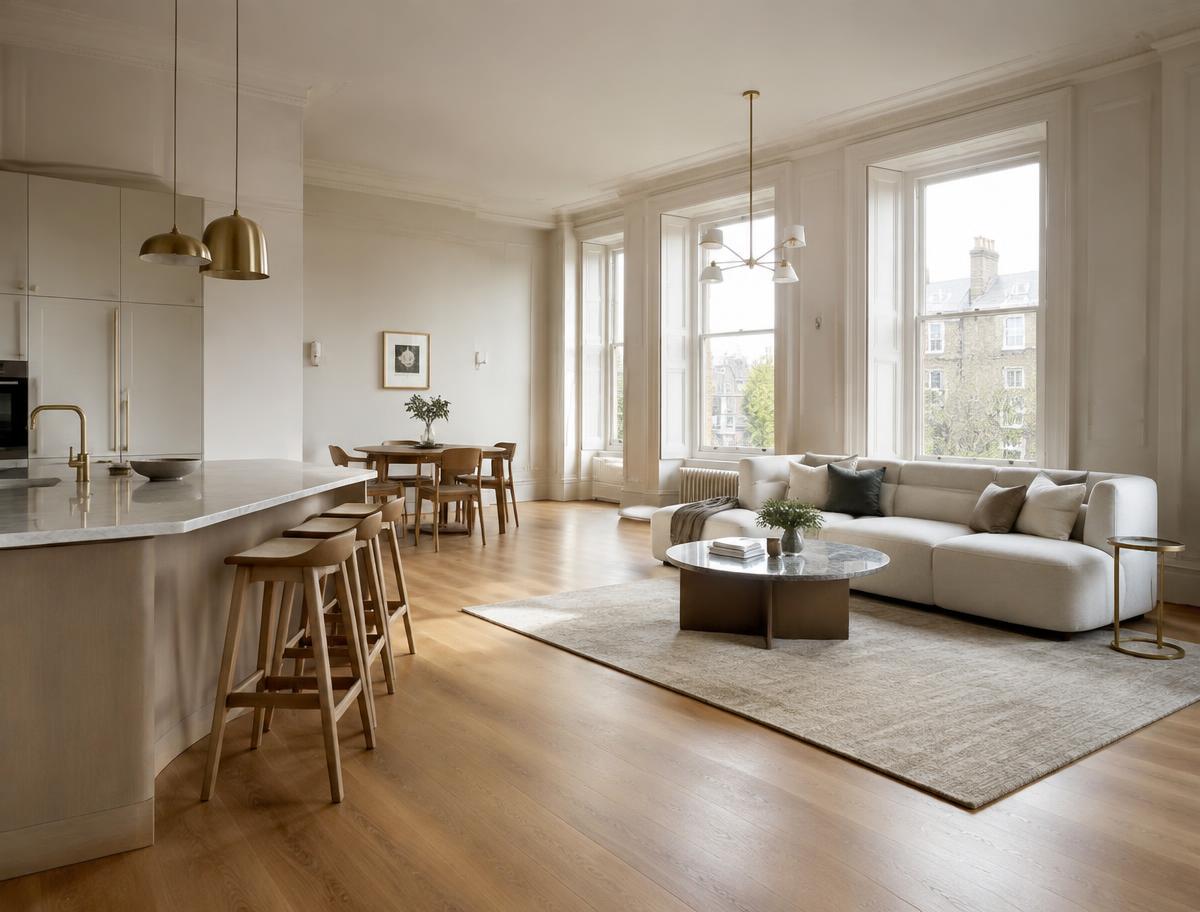
Kitchens, bathrooms and joinery, fully designed
Read more →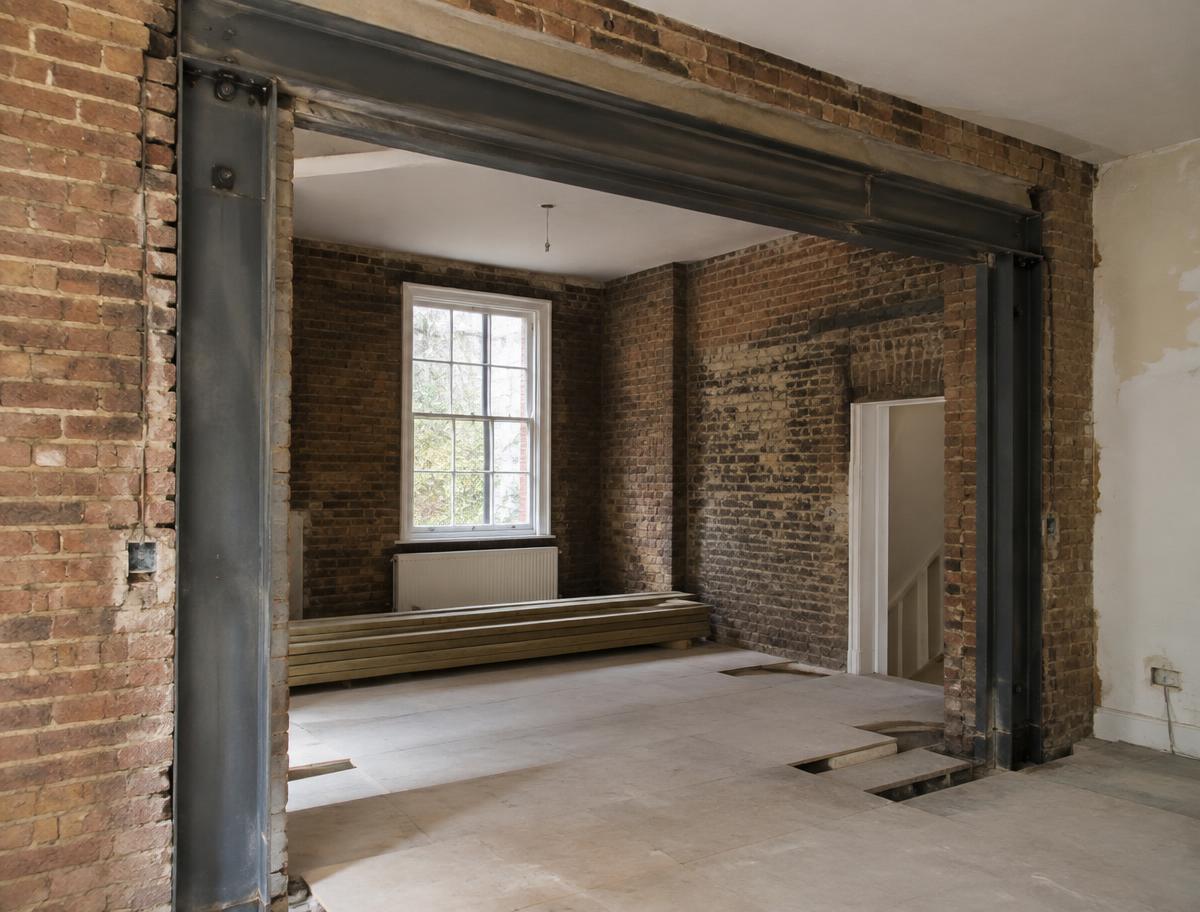
Calculations and steel design, in-house
Read more →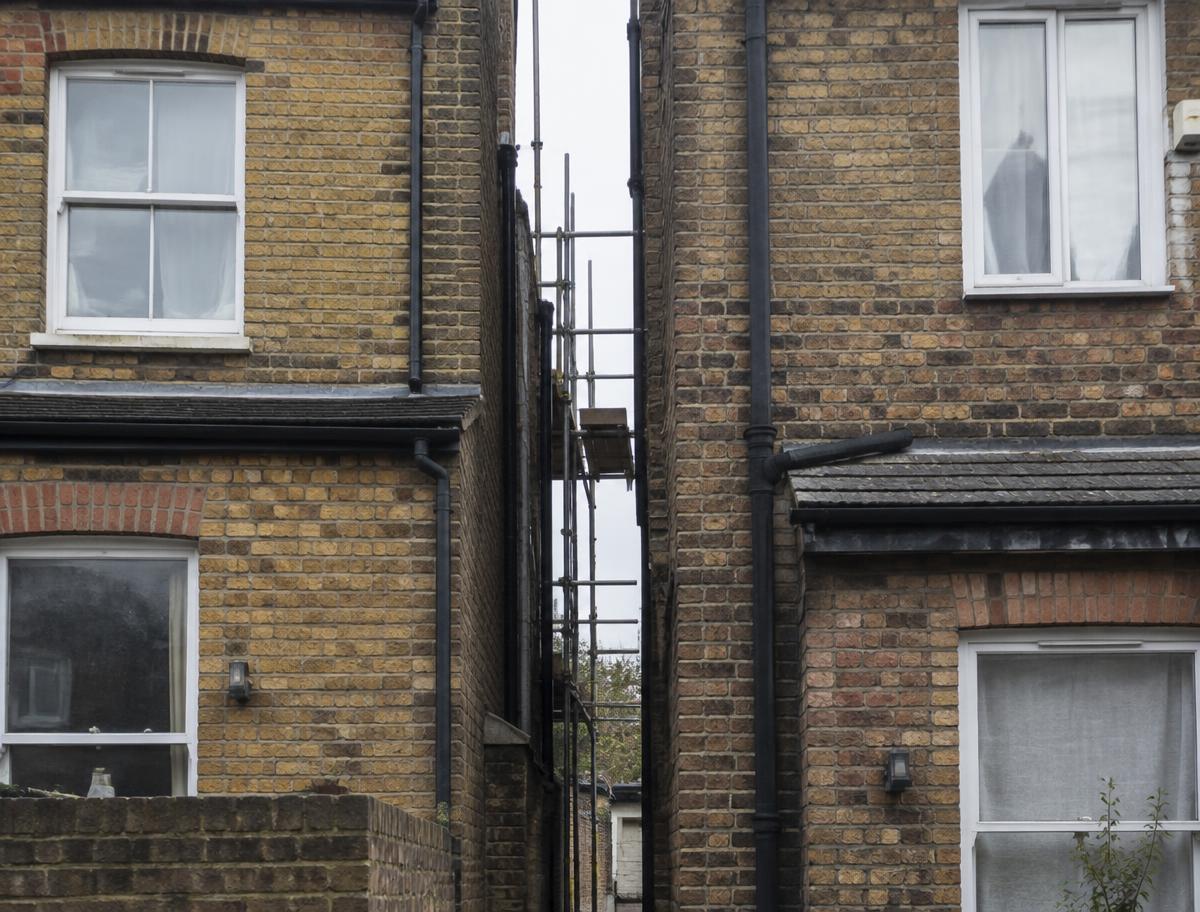
Notices, schedules and awards under the Act
Read more →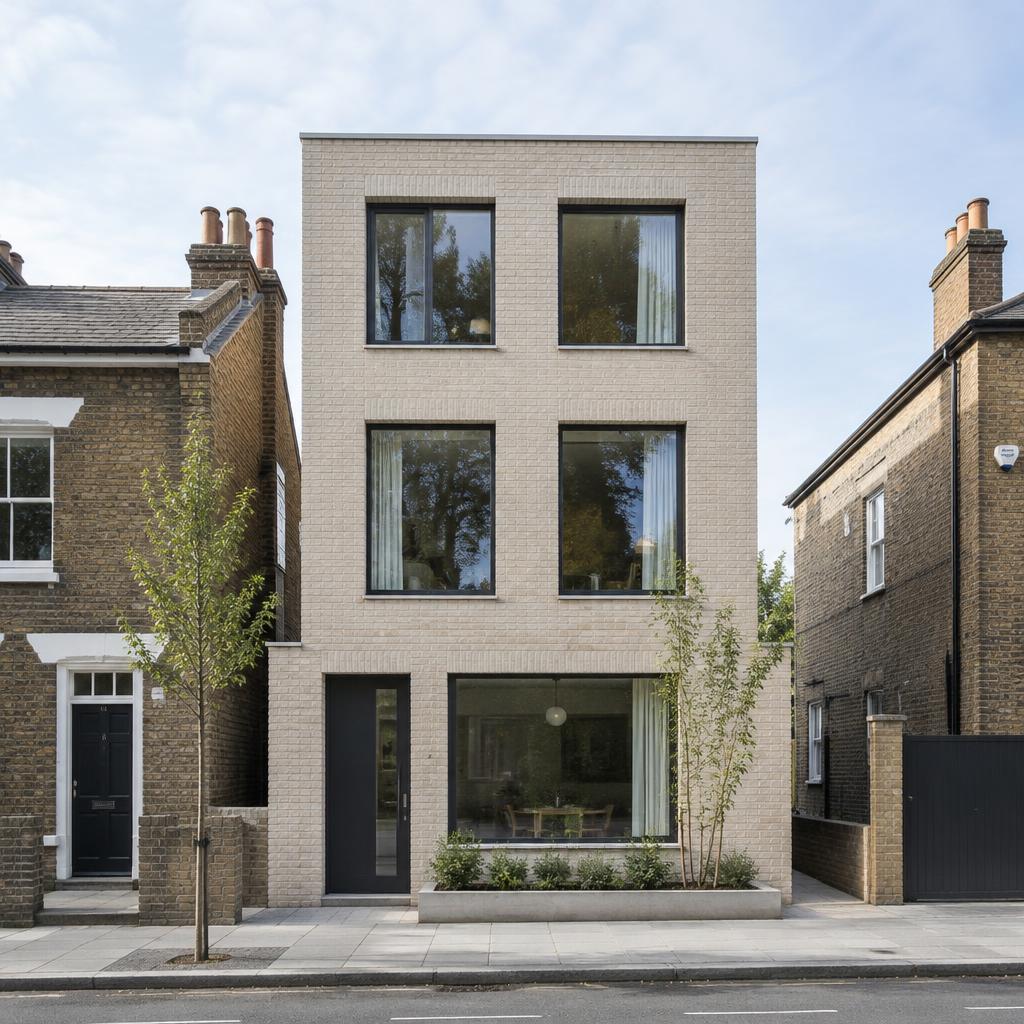
New homes and infill development, end to end
Read more →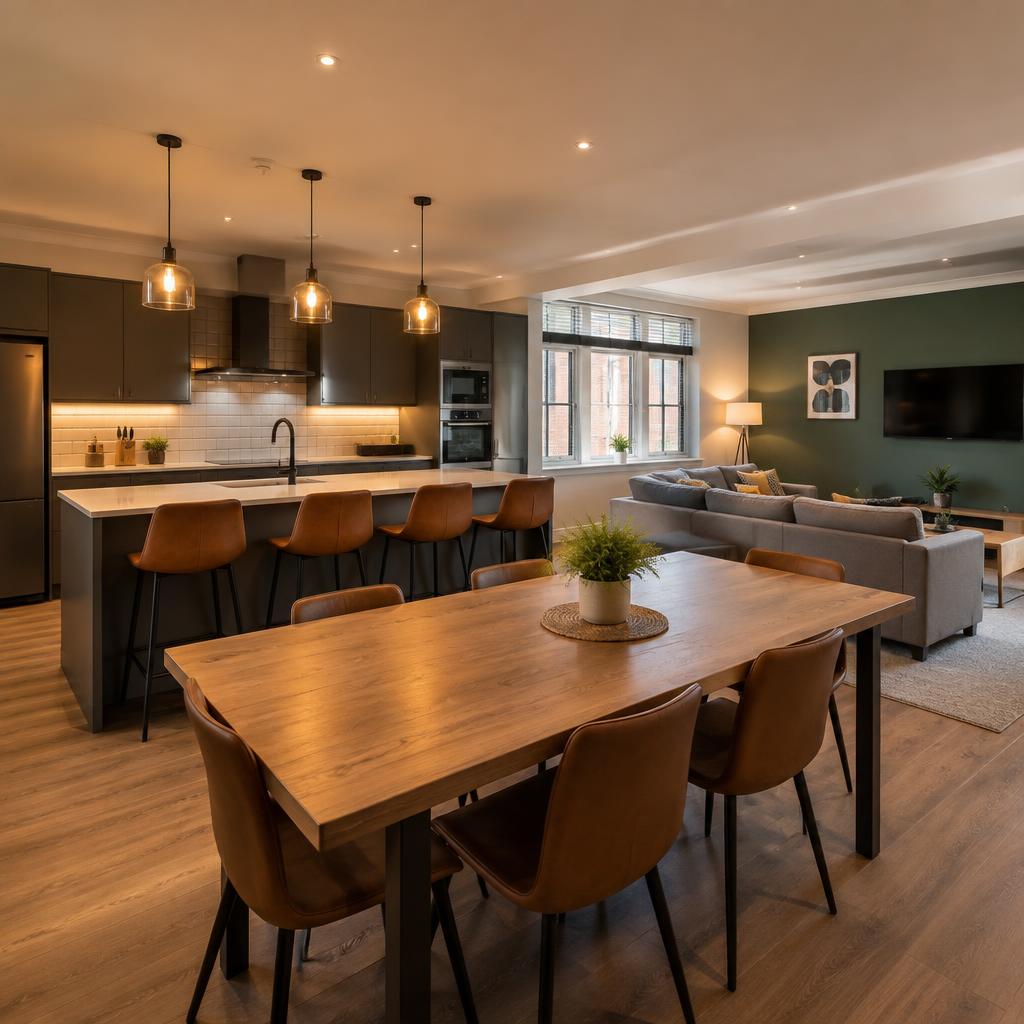
Conversions with decent standards and strong yields
Read more →Change of use, offices, retail and shopfronts
Read more →
One team, one price — design delivered and built
Read more →Begin a conversation
Tell us a little about your project and we will come back to you within one working day. Prefer to talk? Call us, or email anytime.
info@simplicity-designs.co.uk ↗