Appraisal
Planning position, use class, floorspace potential and a realistic view of cost and value.
 Start a project ↗
COMMERCIAL & MIXED USE · LONDON
Change of use, mixed-use development, office and retail design for landlords, investors and owner-occupiers across London.
Talk to the studio ↗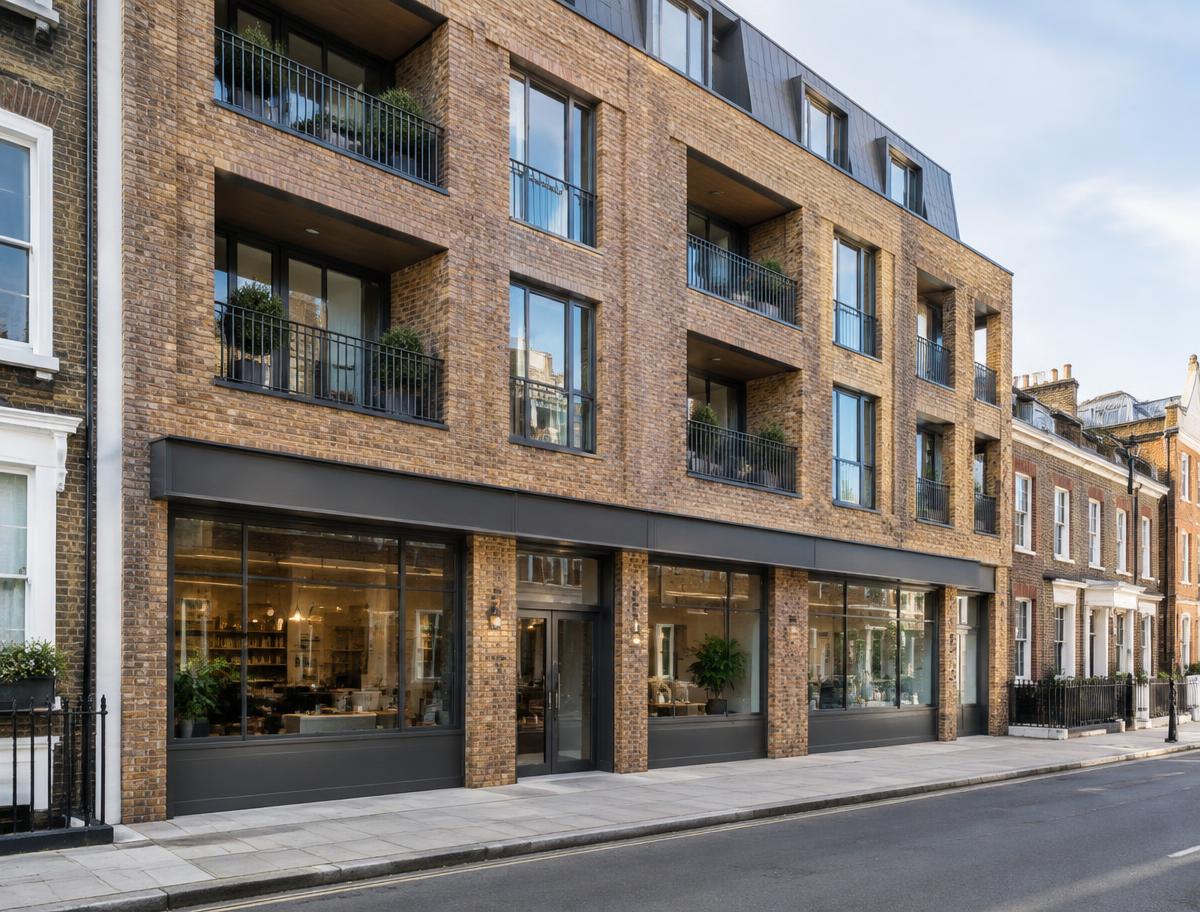
Commercial projects
Whether it is flats above a shop, an office conversion or a new shopfront, the return on commercial property comes from getting the use, the layout and the planning position right at the start. We combine planning strategy with practical design so your asset works harder.
Planning position, use class, floorspace potential and a realistic view of cost and value.
Scheme design with the planning, change of use or prior approval application managed end to end.
Technical drawings, building regulations and site support through to completion.
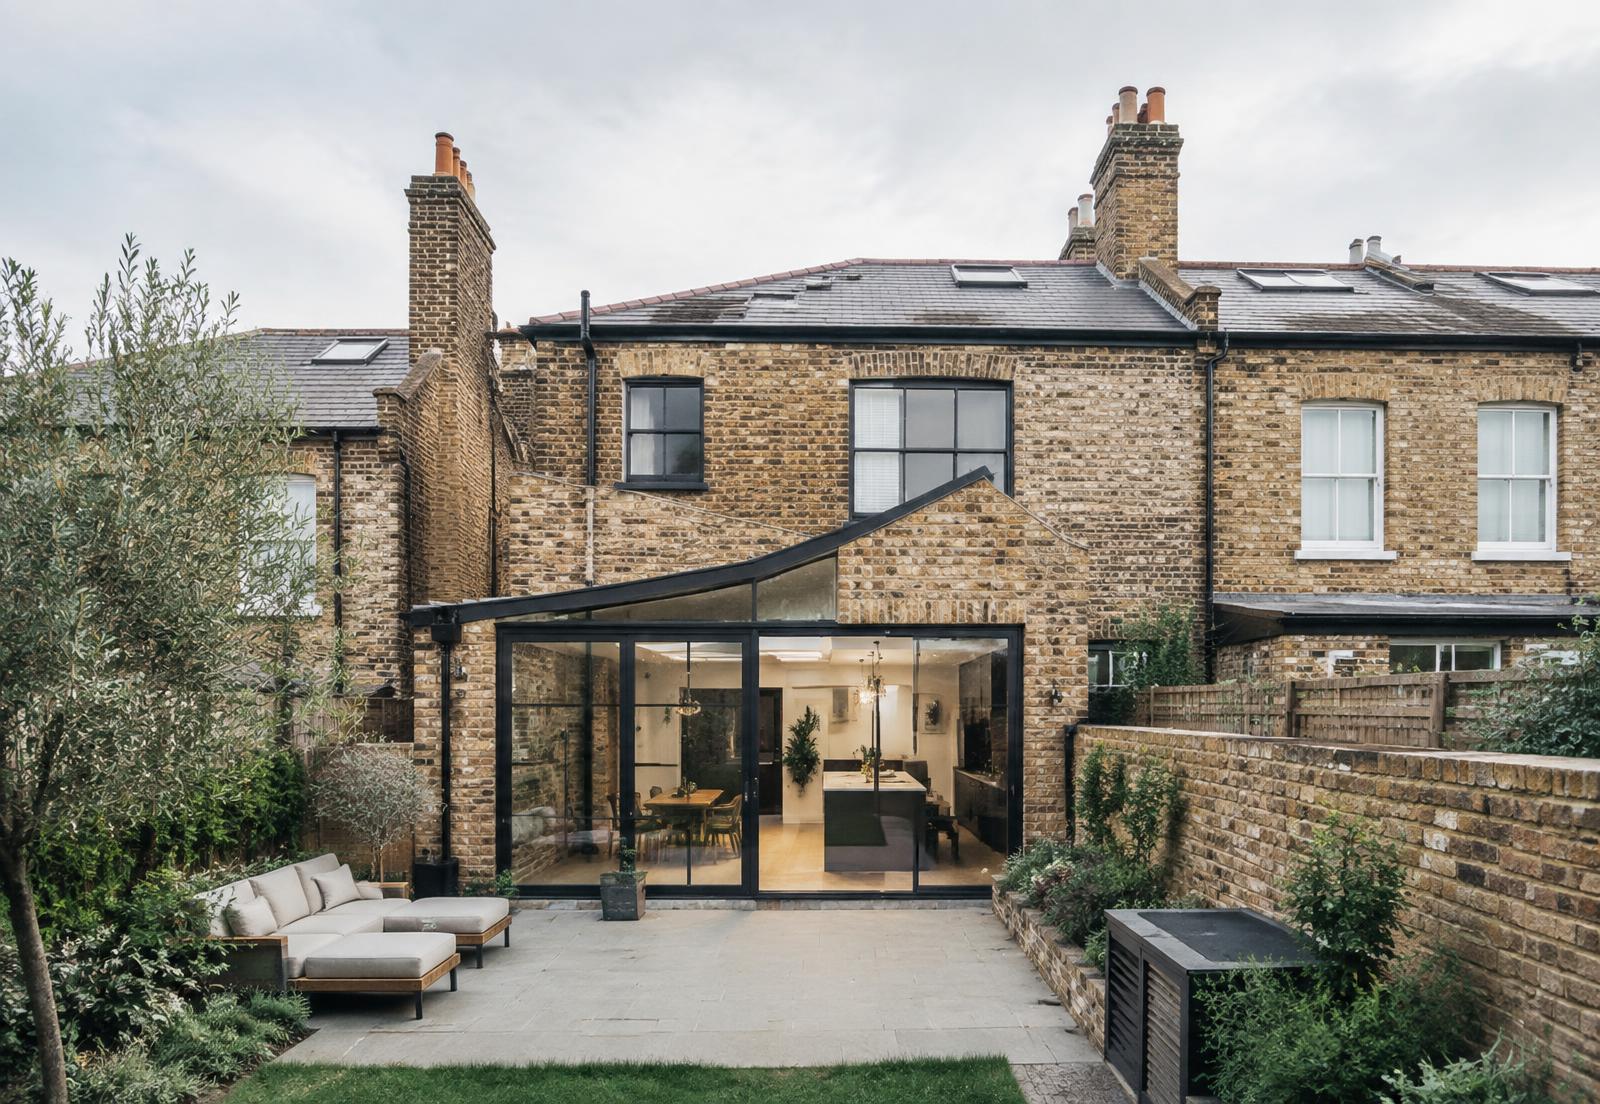
“Commercial value is designed, not discovered — use, layout and planning position decide the return.”
Many commercial buildings can change use — offices and shops to residential under Class MA prior approval is the best-known route — but floorspace limits, vacancy requirements and Article 4 directions all apply. We confirm the correct route for your building before design work begins.
Shops, cafés or workspaces below with homes above: mixed use is the London vernacular and often the strongest planning case. We design both elements together — servicing, sound insulation, separate entrances and refuse — so the scheme satisfies the council and works day to day.
From reconfiguring floorplates to designing shopfronts that meet conservation area guidance, we handle the design, any advertisement consent, and the building regulations package for fit-out contractors.
Structural alterations, mezzanines and fire strategy are coordinated by the same team, keeping building control and any party wall matters moving in step with the programme.
Explore our services
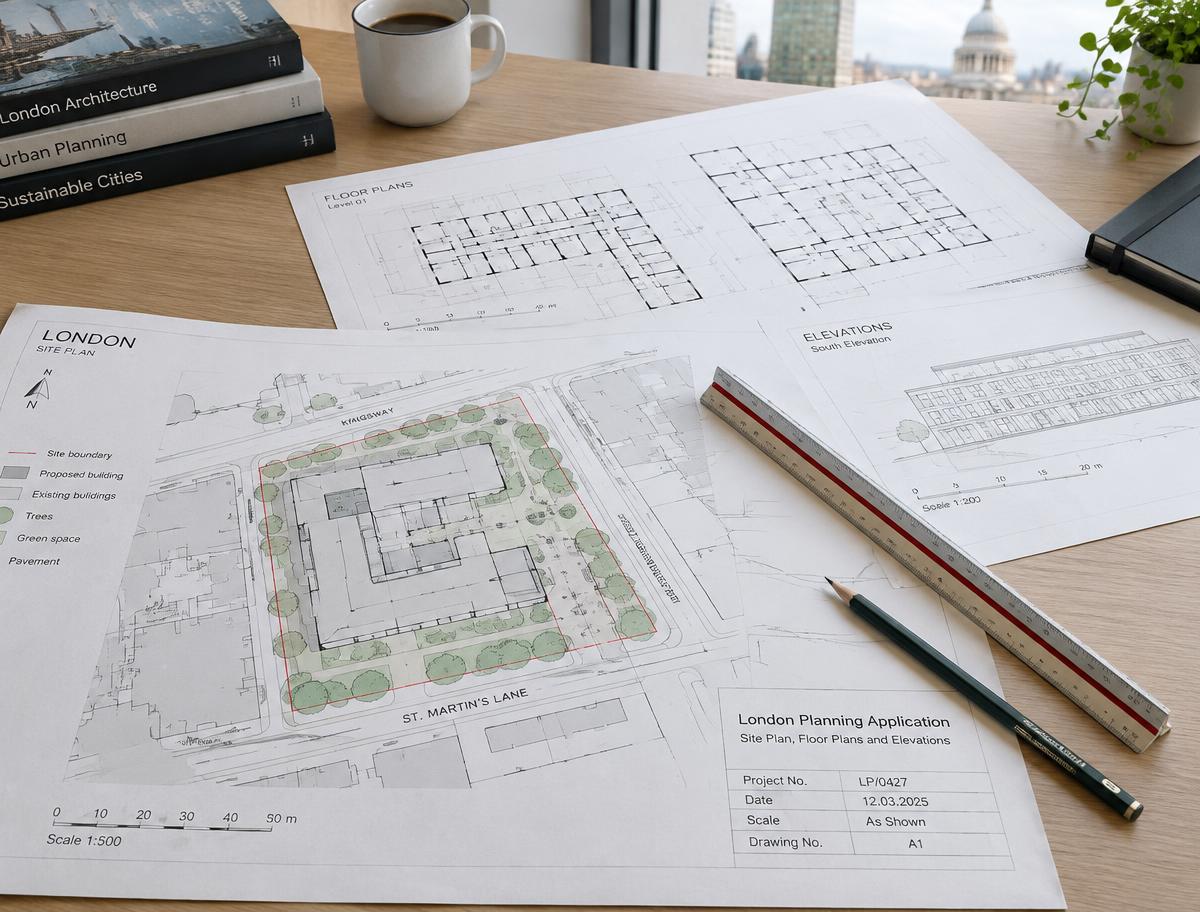
Every application type, in every London borough
Read more →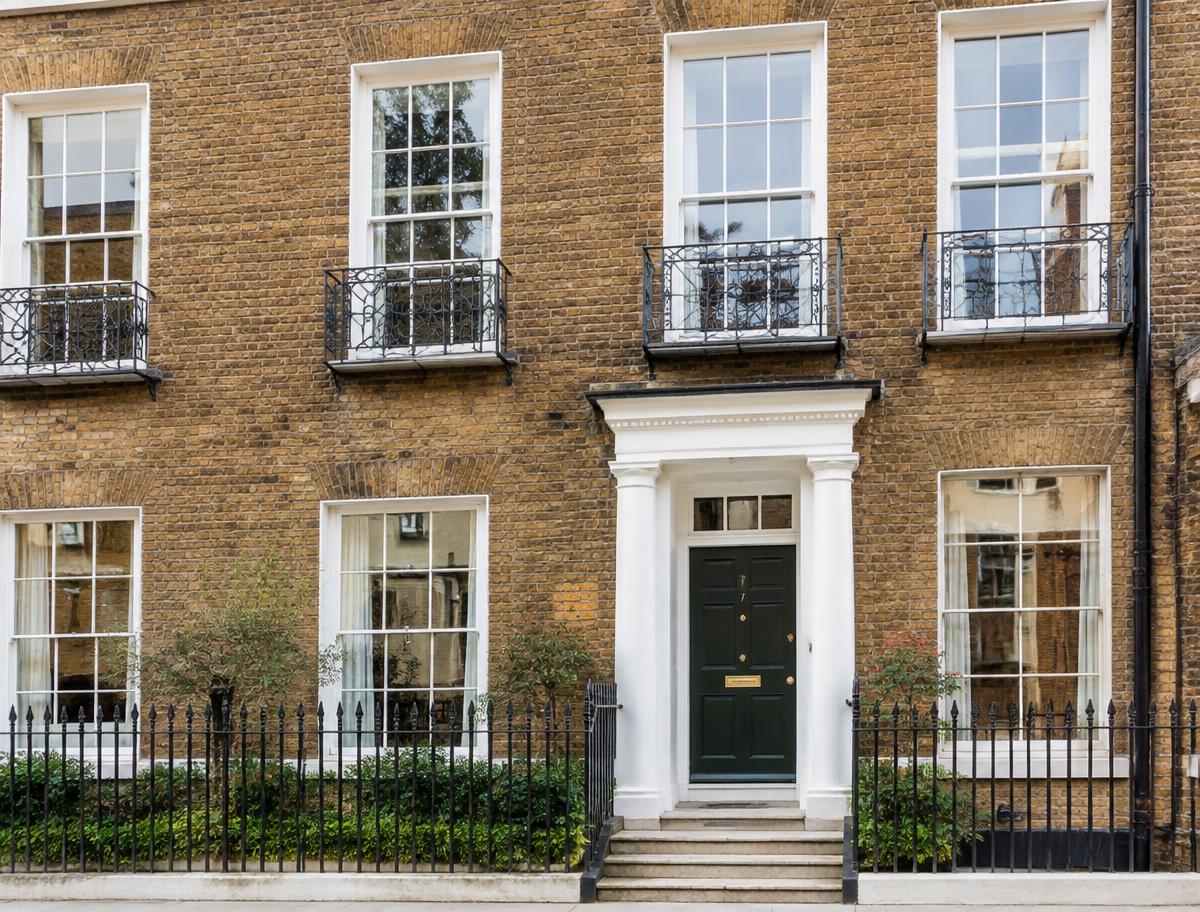
Consent and heritage work, handled with care
Read more →Extra space, light and value for your home
Read more →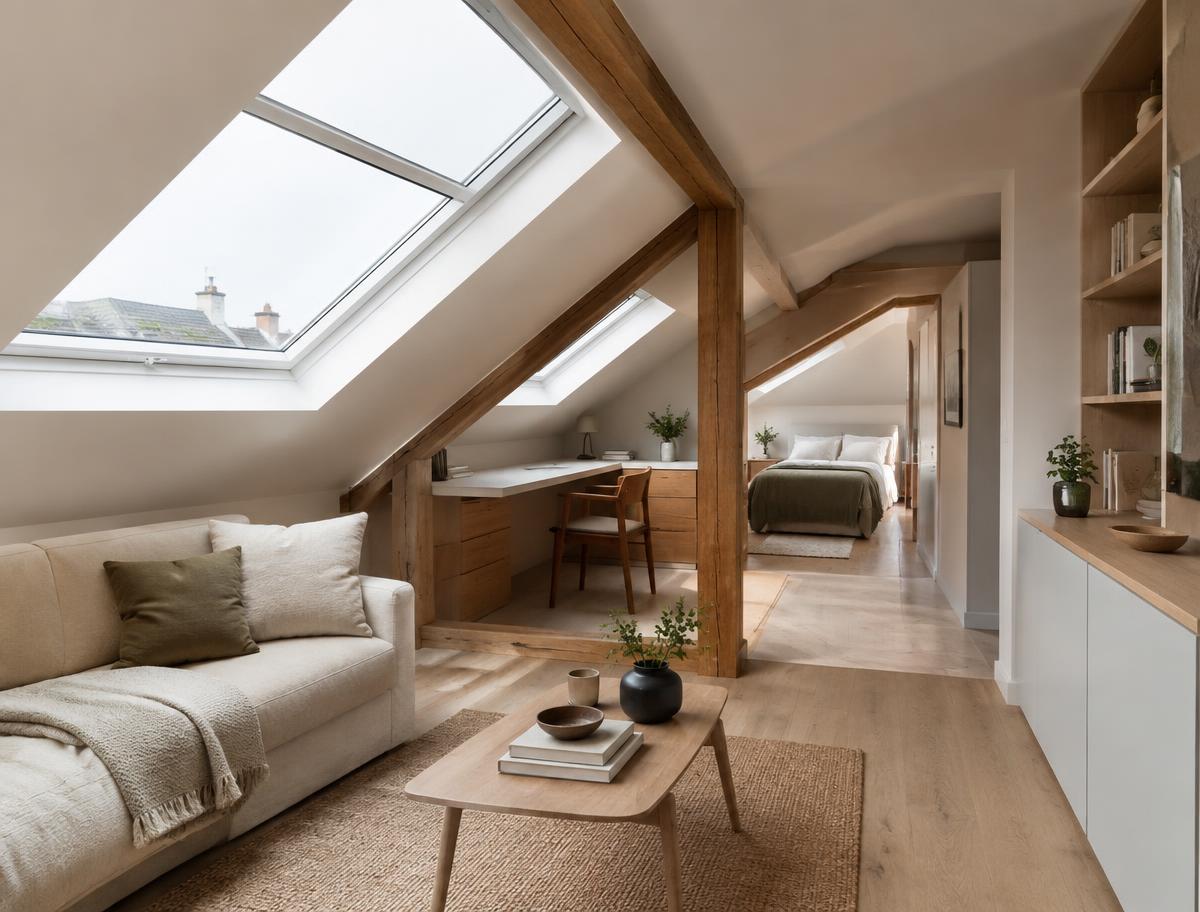
Dormer, hip-to-gable and mansard schemes
Read more →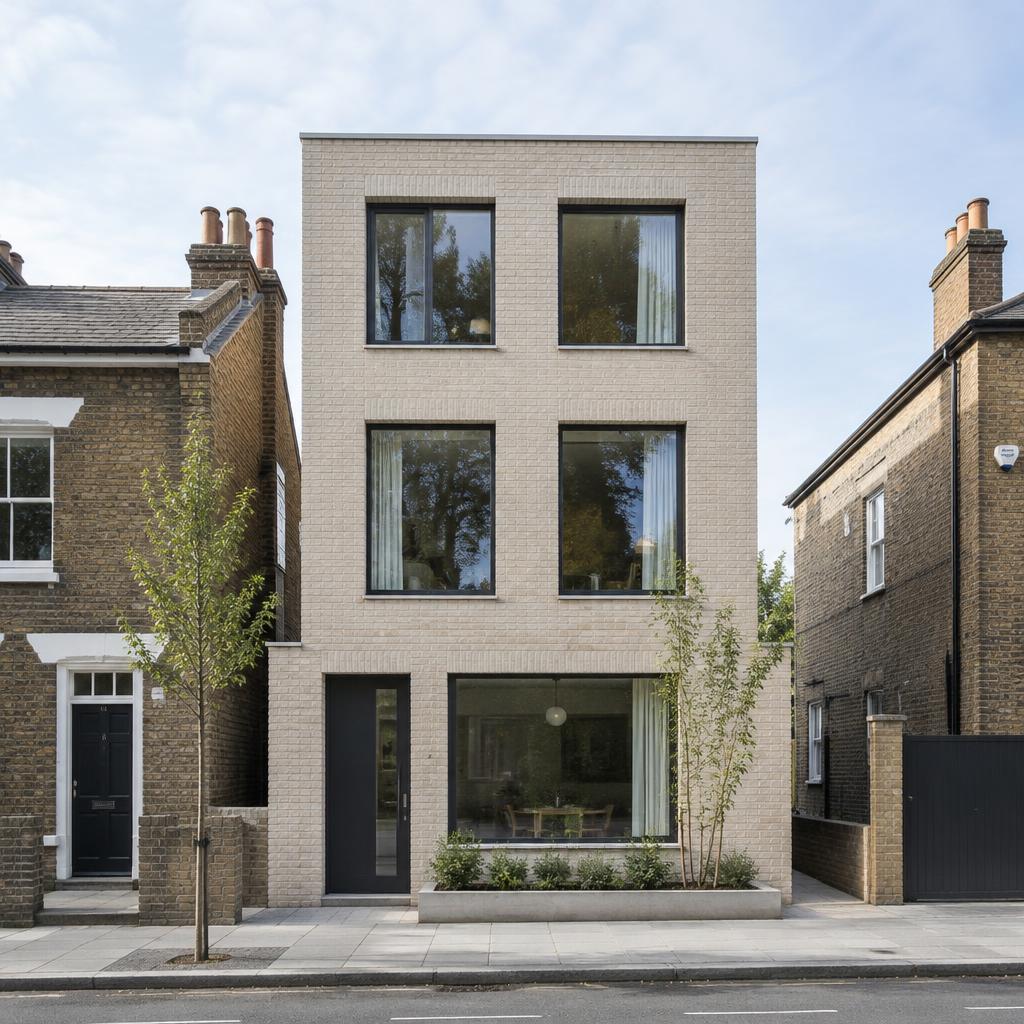
Houses into self-contained flats, for value
Read more →Class MA and use class applications, end to end
Read more →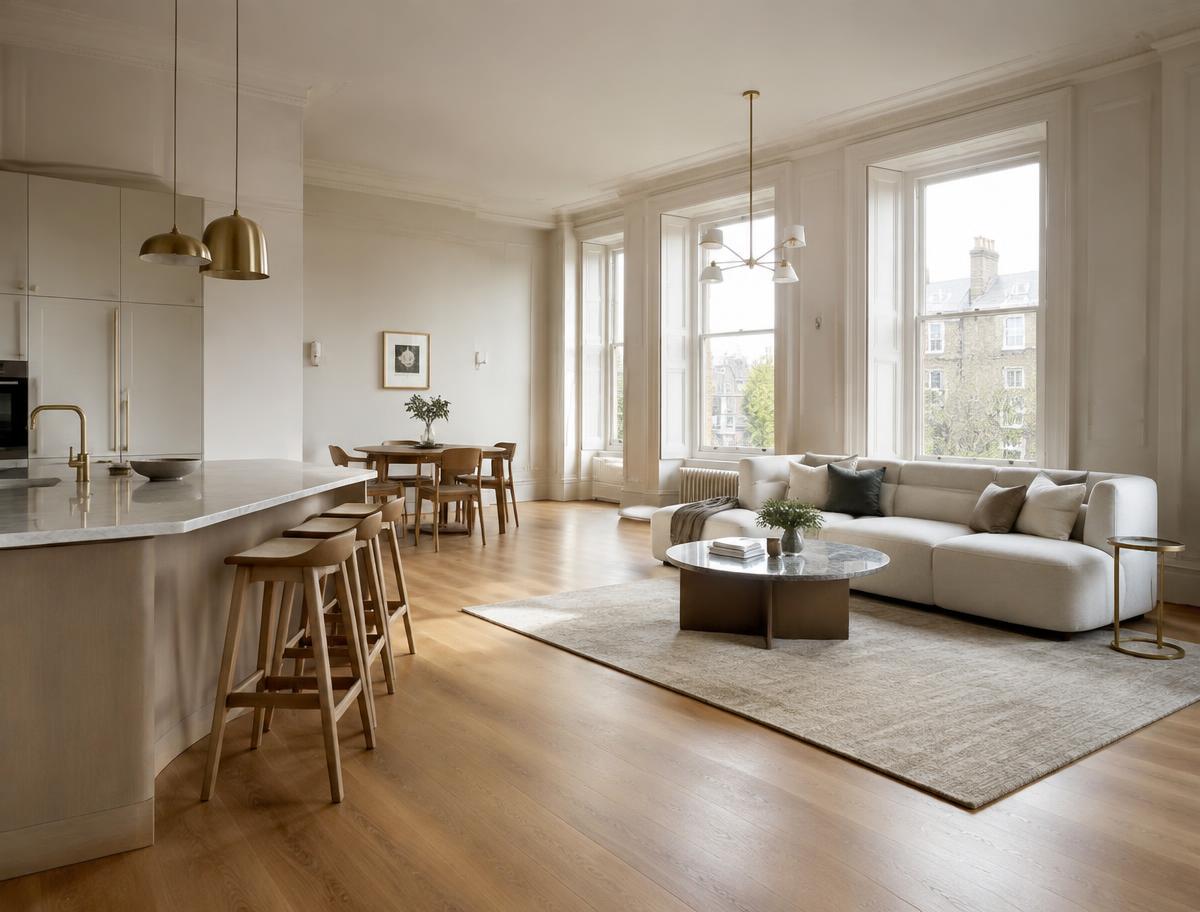
Kitchens, bathrooms and joinery, fully designed
Read more →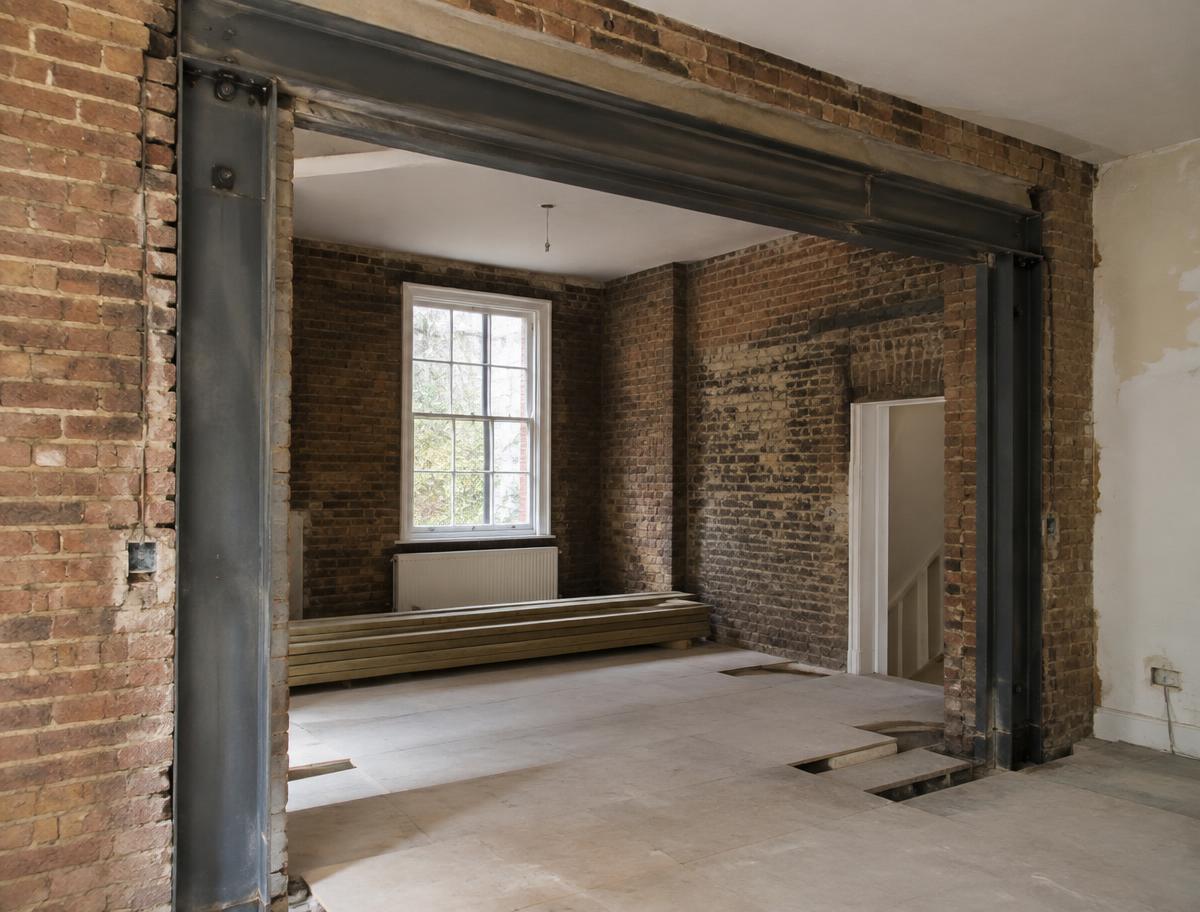
Calculations and steel design, in-house
Read more →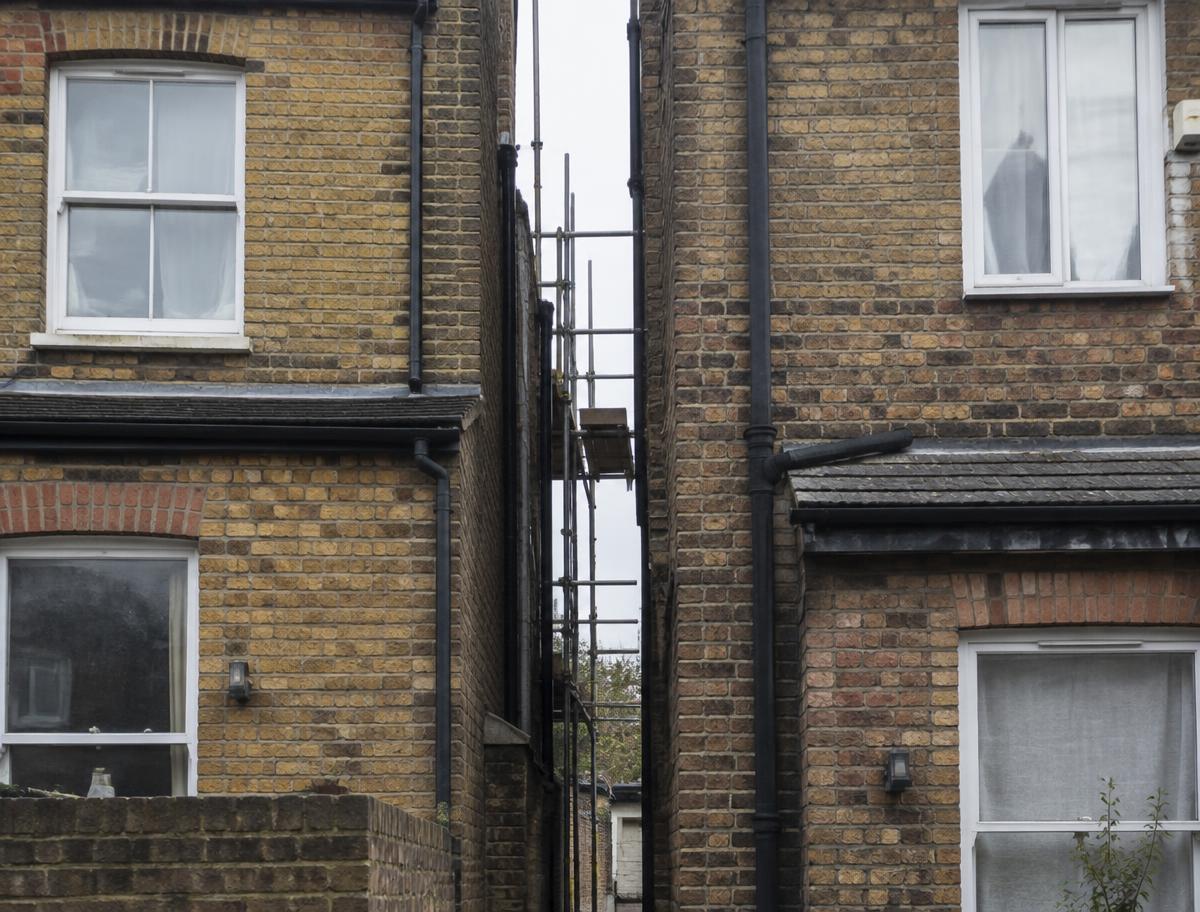
Notices, schedules and awards under the Act
Read more →New homes and infill development, end to end
Read more →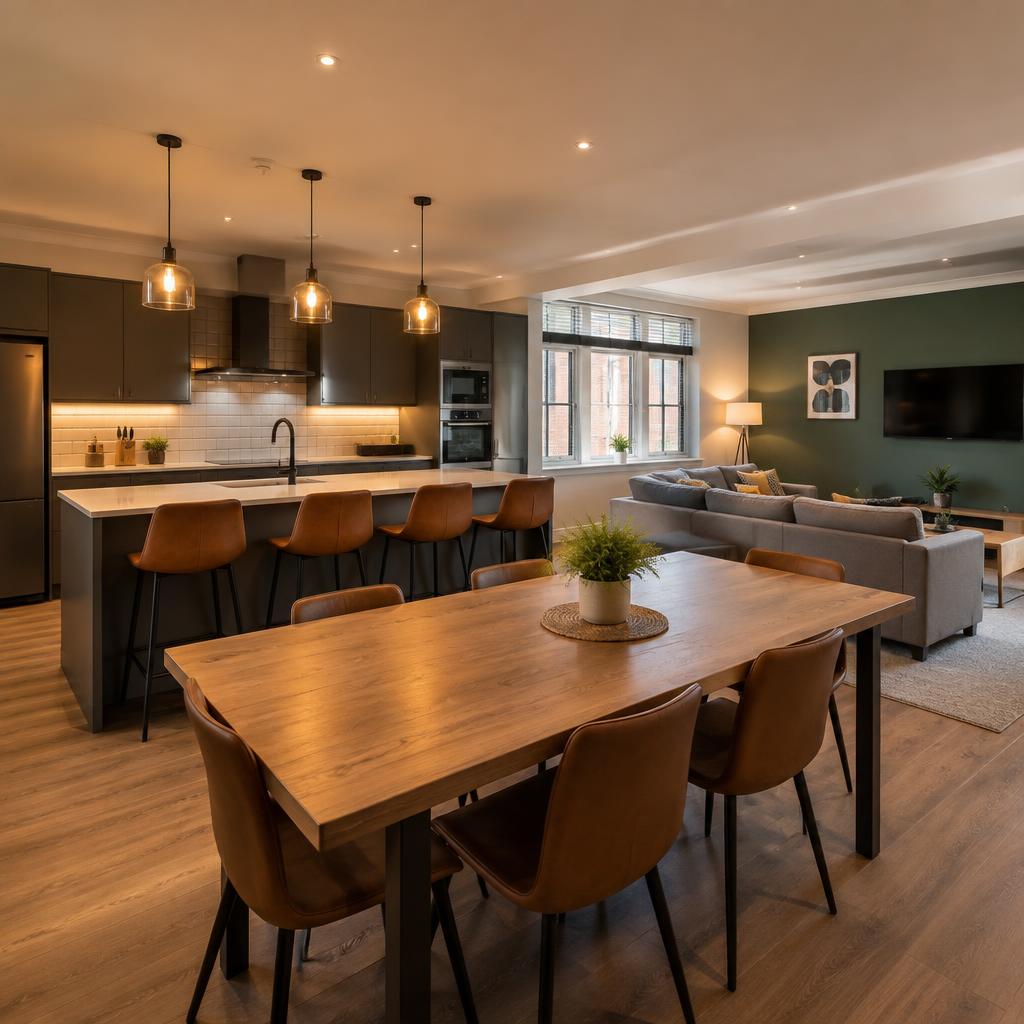
Conversions with decent standards and strong yields
Read more →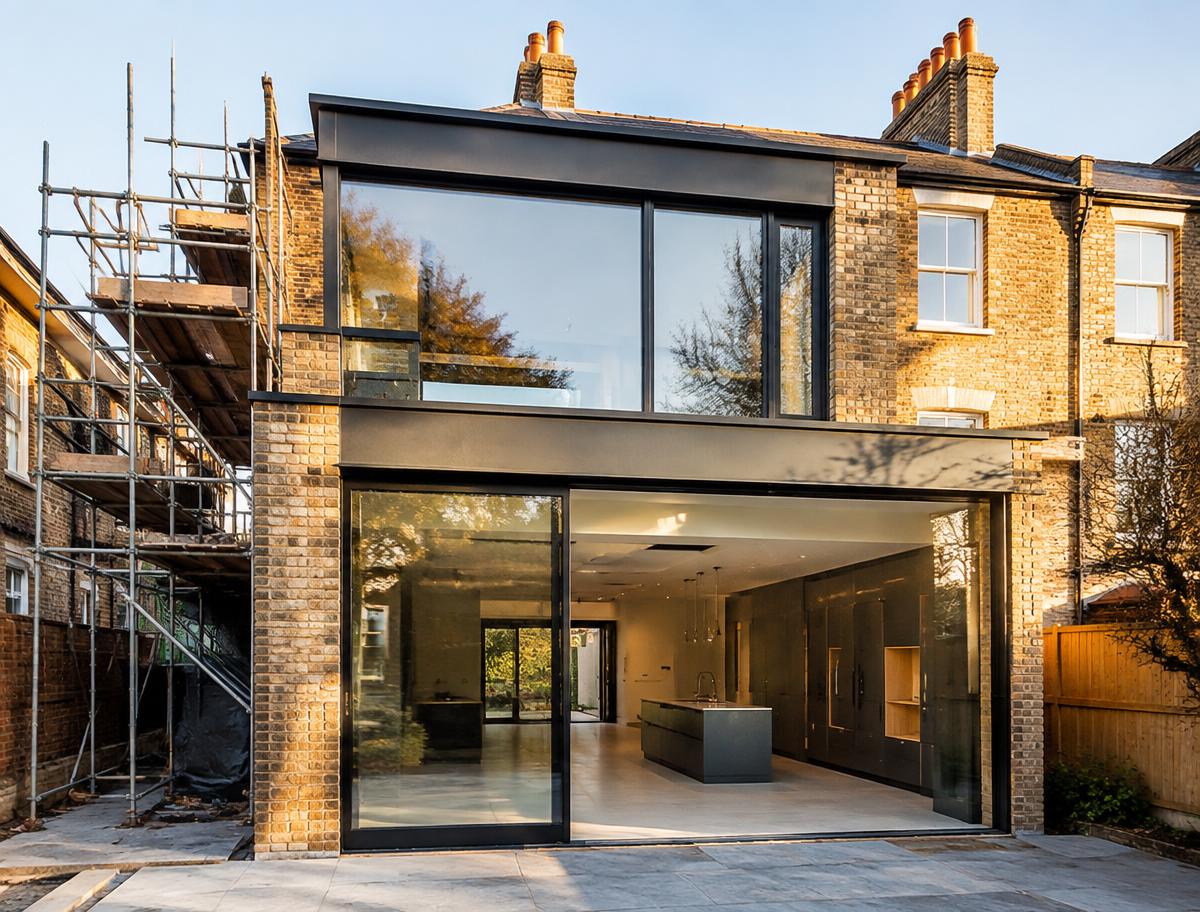
One team, one price — design delivered and built
Read more →Begin a conversation
Tell us a little about your project and we will come back to you within one working day. Prefer to talk? Call us, or email anytime.
info@simplicity-designs.co.uk ↗