Survey & feasibility
Measured survey, head height check and the conversion type your roof can take.
 Start a project ↗
LOFT CONVERSIONS · LONDON
Dormer, hip-to-gable and mansard loft conversions designed for London houses and flats — planning drawings, structural calculations and building regulations from one team.
Get a design proposal ↗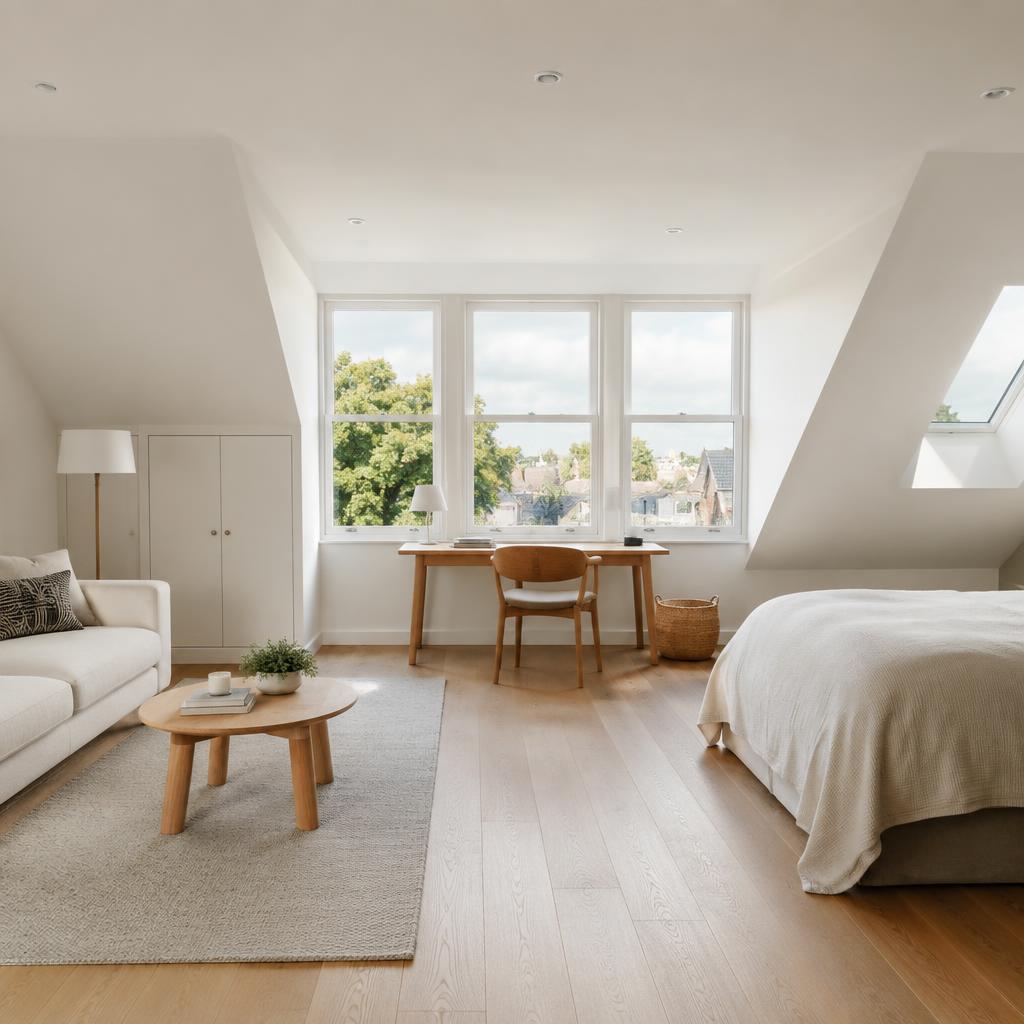
Loft conversion design
Before layouts, we measure the ridge height, roof pitch and existing structure. That tells us which conversion type works, where the stairs can land, and whether the scheme falls under permitted development or needs a planning application. It is a two-hour job that saves months.
Measured survey, head height check and the conversion type your roof can take.
Drawings for a householder application, or a certificate confirming permitted development.
Steel and floor design, fire strategy and details for building regulations sign-off.
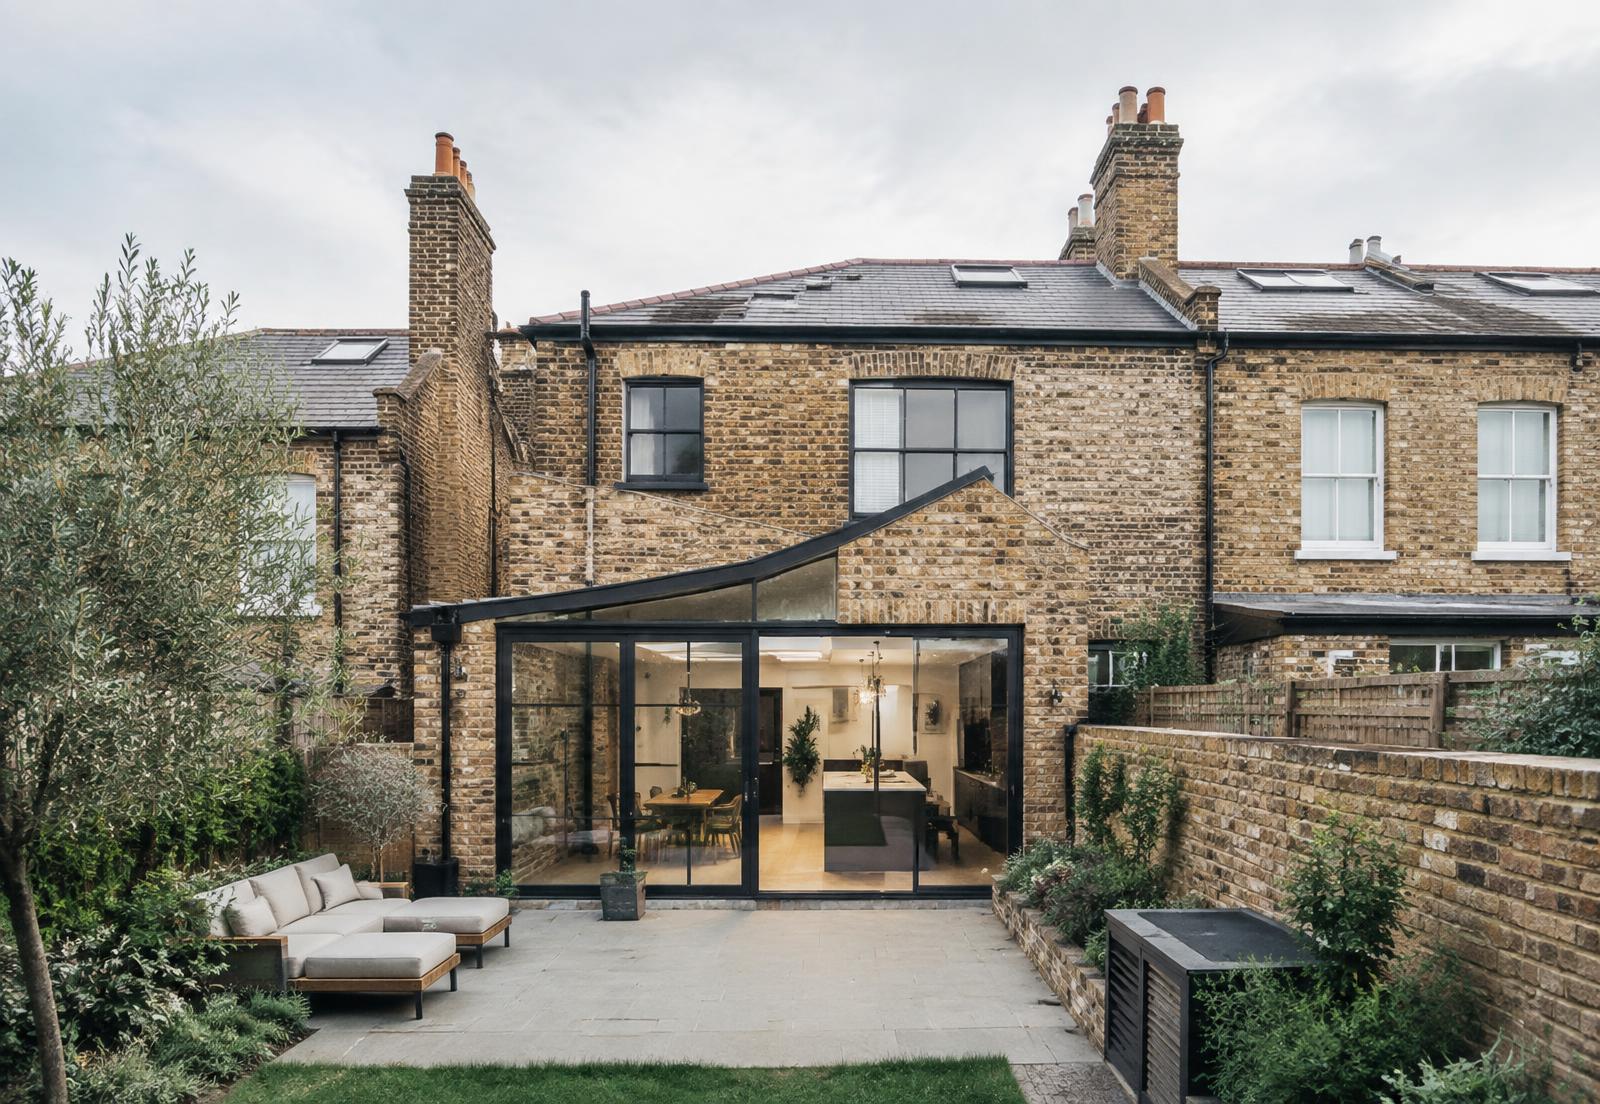
“The room you need is usually already in your roof — our job is to unlock it properly.”
As a planning guide rather than a quotation, London loft conversions typically run from around £45,000-£60,000 for a simple rooflight or small dormer scheme, £55,000-£85,000 for a full rear dormer with an en-suite, and £80,000-£120,000 or more for a mansard or L-shaped dormer on a larger terrace. Fees for design, structure and building control sit on top, and finish level moves the figure more than floor area does.
Rear dormers on a house are often permitted development, subject to limits: no more than 40m³ of added volume for a terrace or 50m³ for a semi or detached house, nothing above the existing ridge, set back at least 20cm from the eaves, and no side-facing windows unless obscure-glazed and high level. Front-facing dormers, conservation areas, Article 4 directions, listed buildings and all flats need permission.
A workable conversion normally needs around 2.2-2.4m from the top of the ceiling joists to the underside of the ridge before work starts, because the new floor and insulation take height from below and above. Building regulations require 2m of headroom over the stair, measured along the pitch line. Lower rooms can still work with a dormer or mansard raising the roof profile.
Rooflight conversions are cheapest where height allows. A rear dormer adds the most usable floor area for the money on a standard terrace. Hip-to-gable suits semi-detached and end-of-terrace roofs, and is often combined with a rear dormer. A mansard reshapes the roof for maximum space and is common in London conservation areas where boroughs prefer the traditional profile.
New floor joists usually span onto the party walls, which means calculations and, in most cases, a party wall notice to the adjoining owner. Building regulations also require a protected escape route, fire doors to habitable rooms off the stairwell, mains-linked alarms, insulation to current standards and adequate ventilation.
See structural engineering → See party wall matters →
We design loft conversions across London including Tower Hamlets, Hackney, Islington, Camden, Haringey, Barnet, Enfield, Waltham Forest, Newham, Southwark and Wandsworth.
Explore our services
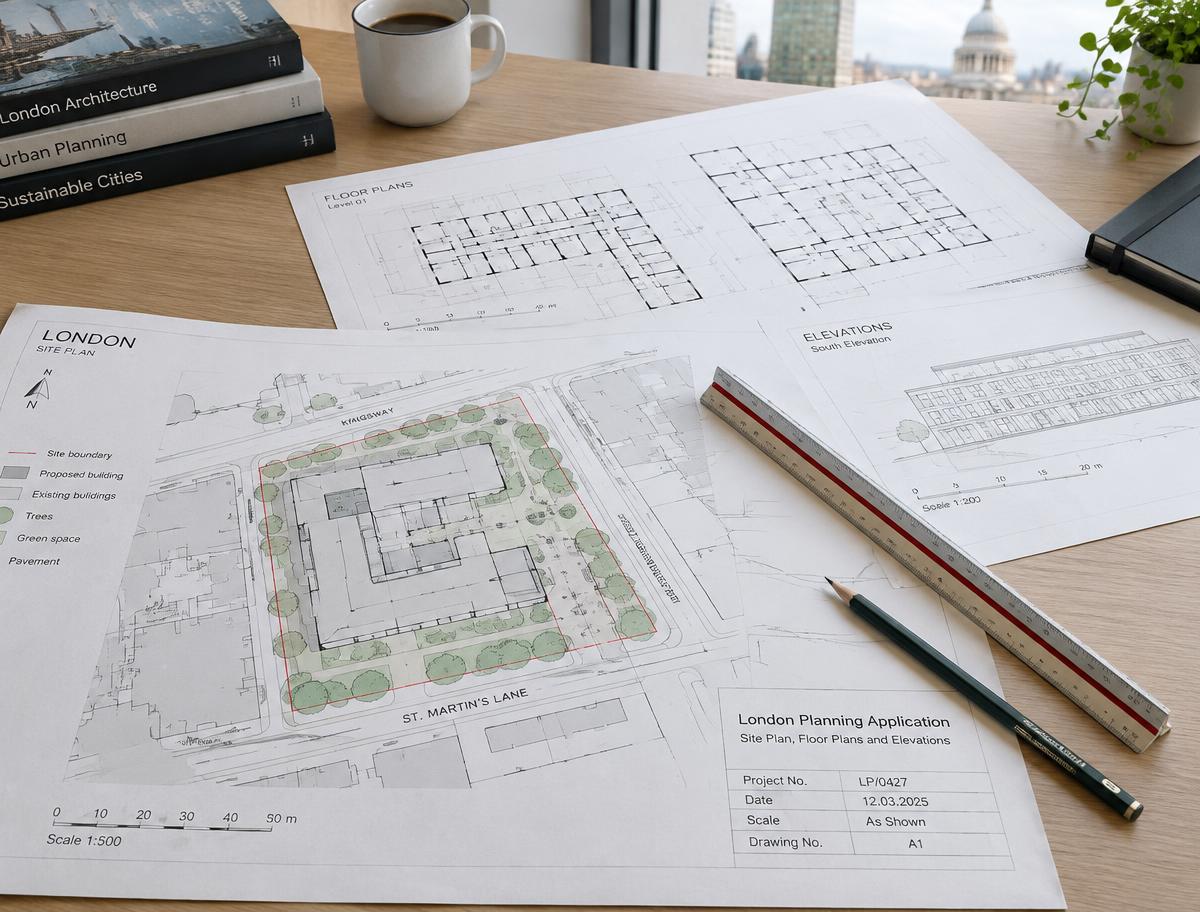
Every application type, in every London borough
Read more →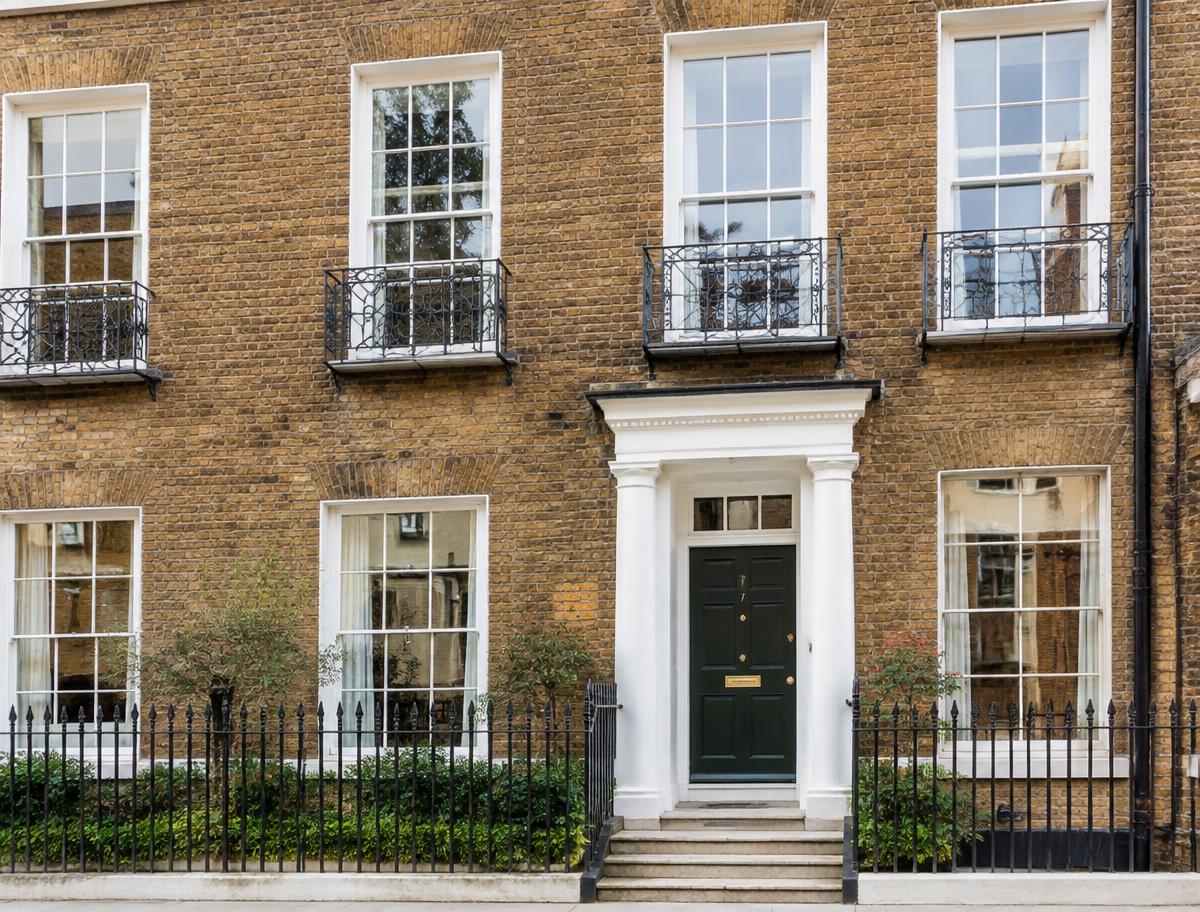
Consent and heritage work, handled with care
Read more →Extra space, light and value for your home
Read more →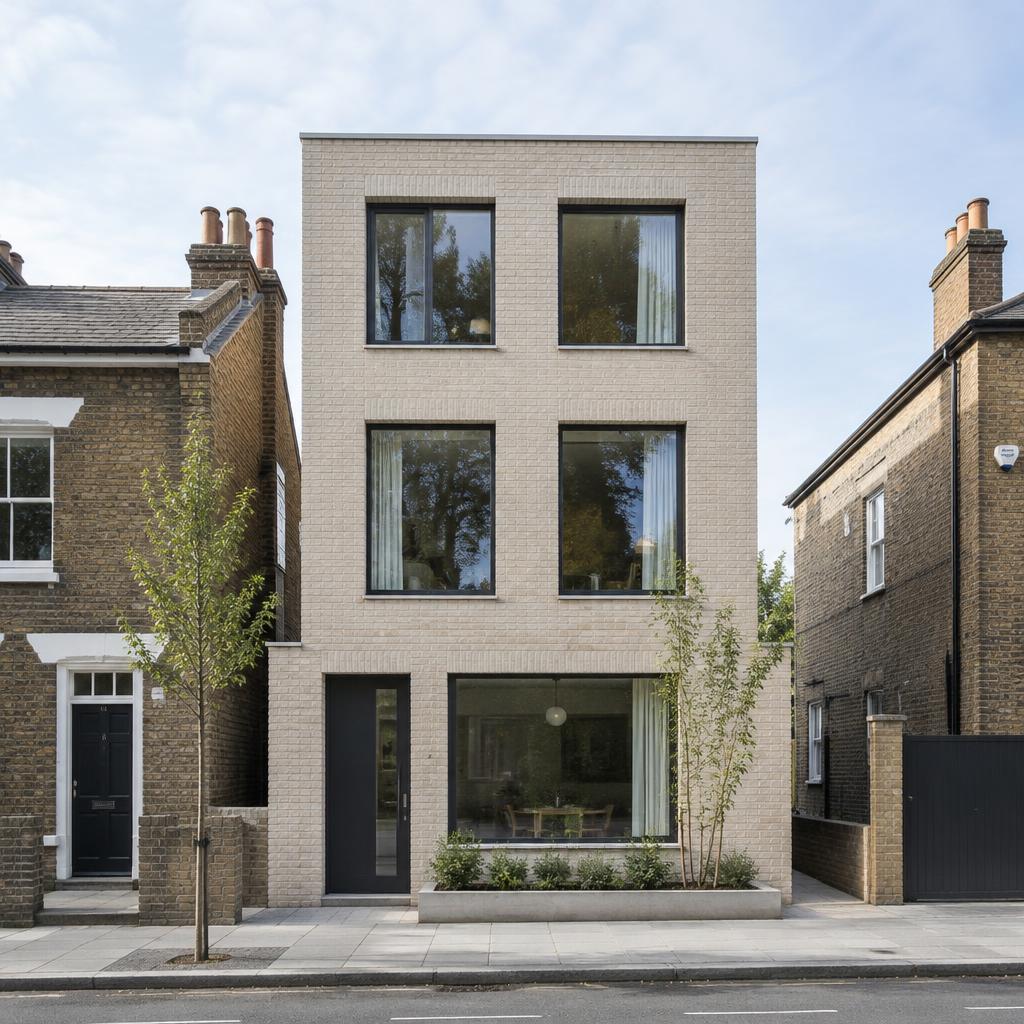
Houses into self-contained flats, for value
Read more →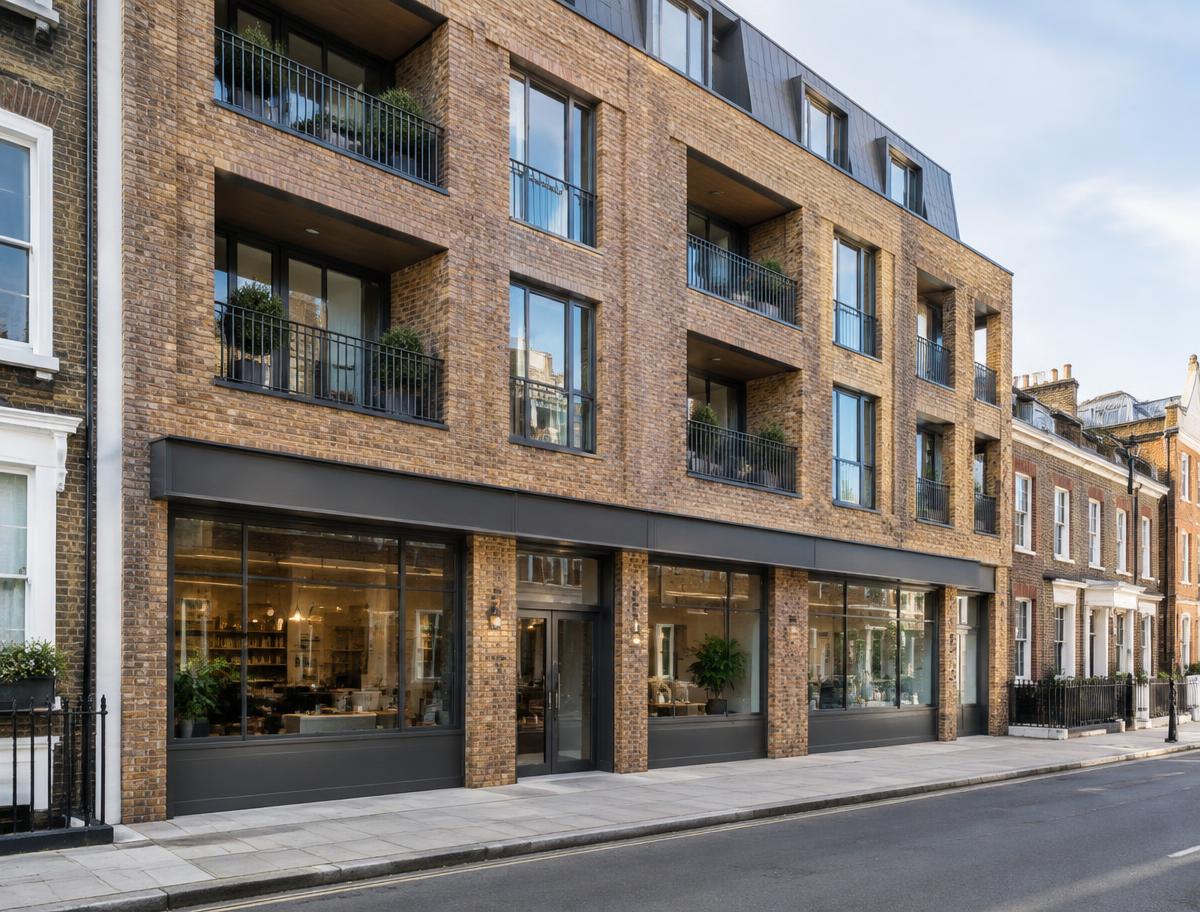
Class MA and use class applications, end to end
Read more →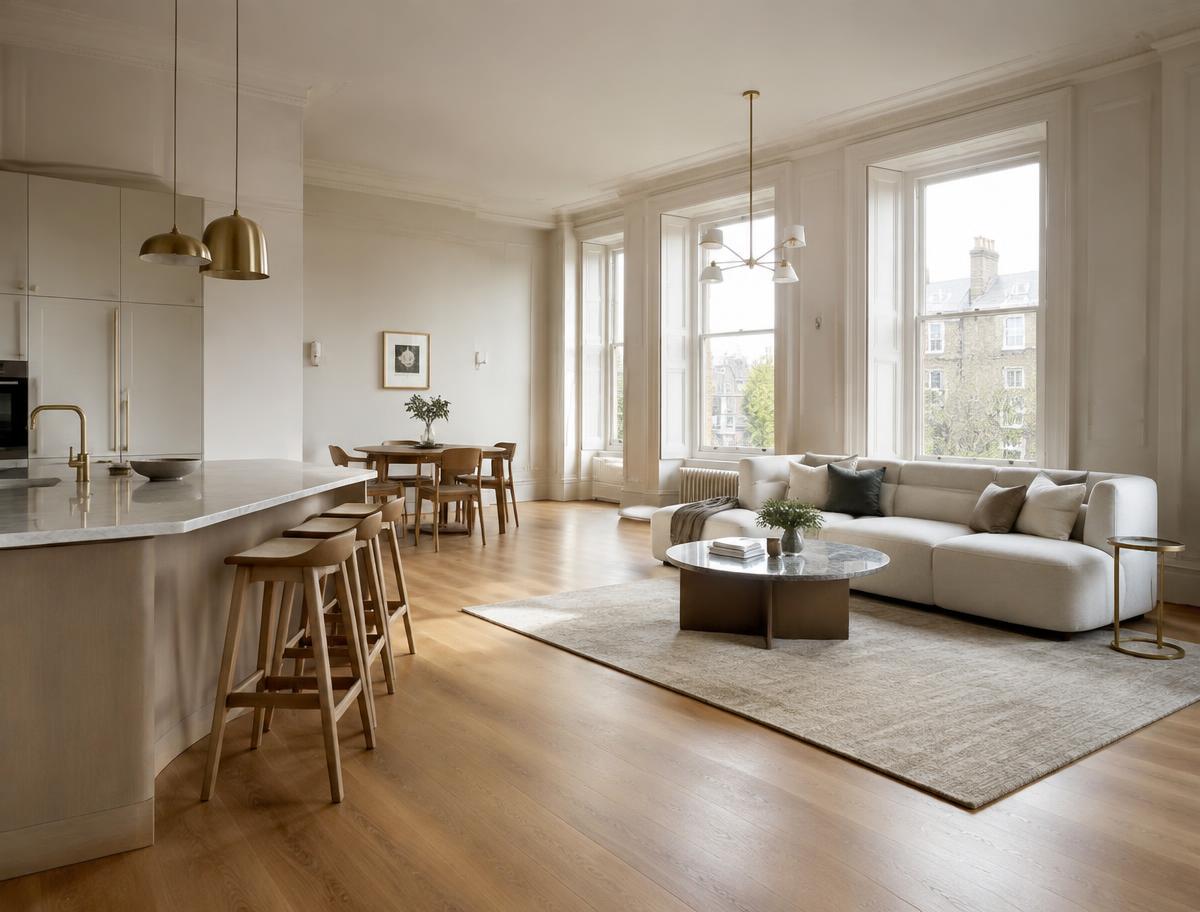
Kitchens, bathrooms and joinery, fully designed
Read more →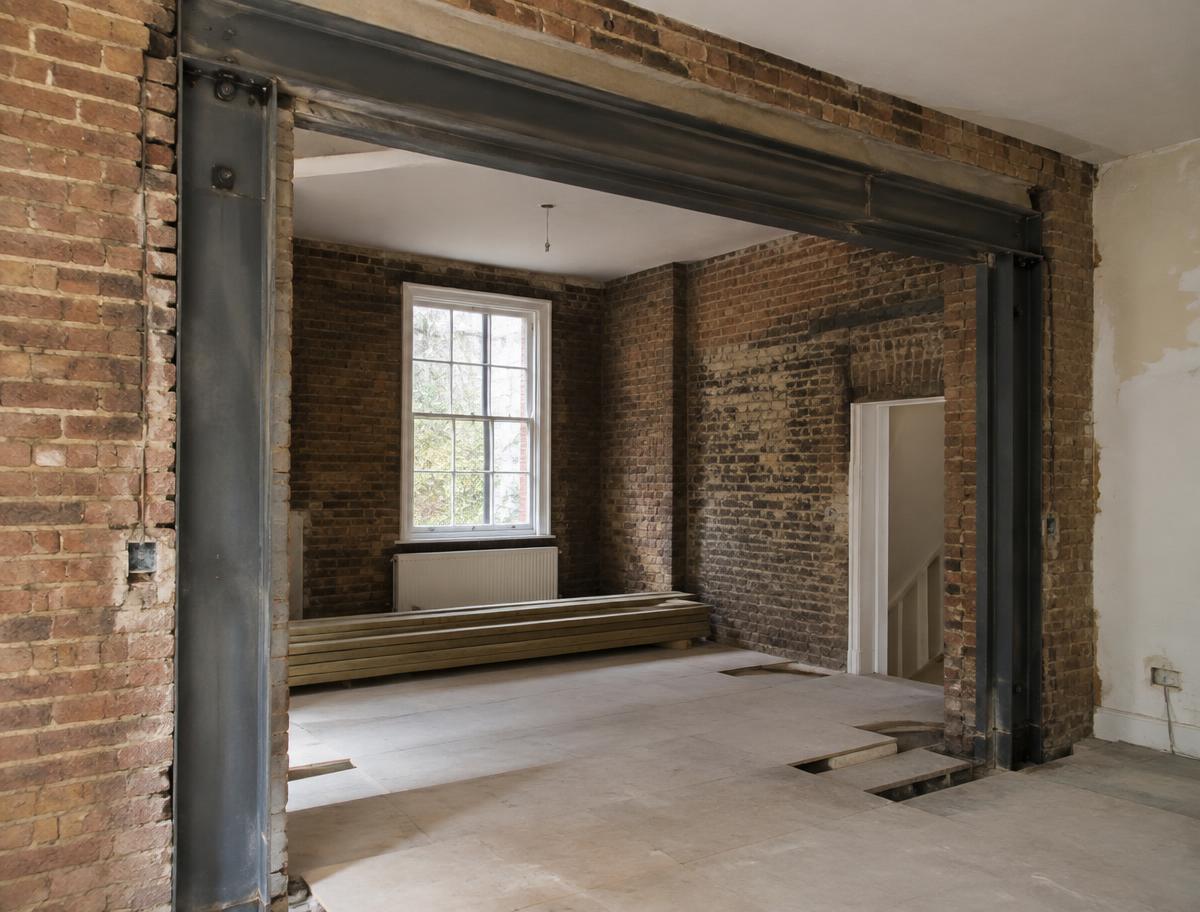
Calculations and steel design, in-house
Read more →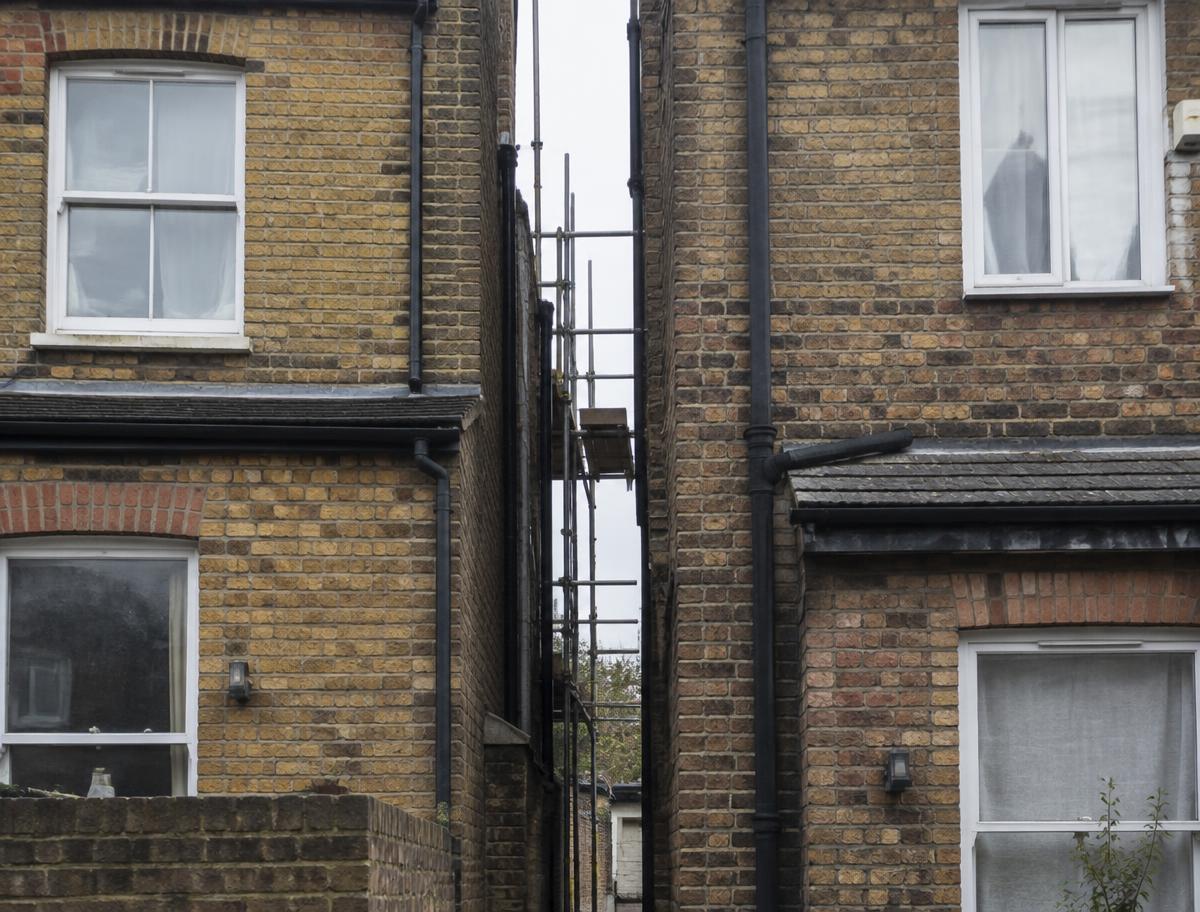
Notices, schedules and awards under the Act
Read more →New homes and infill development, end to end
Read more →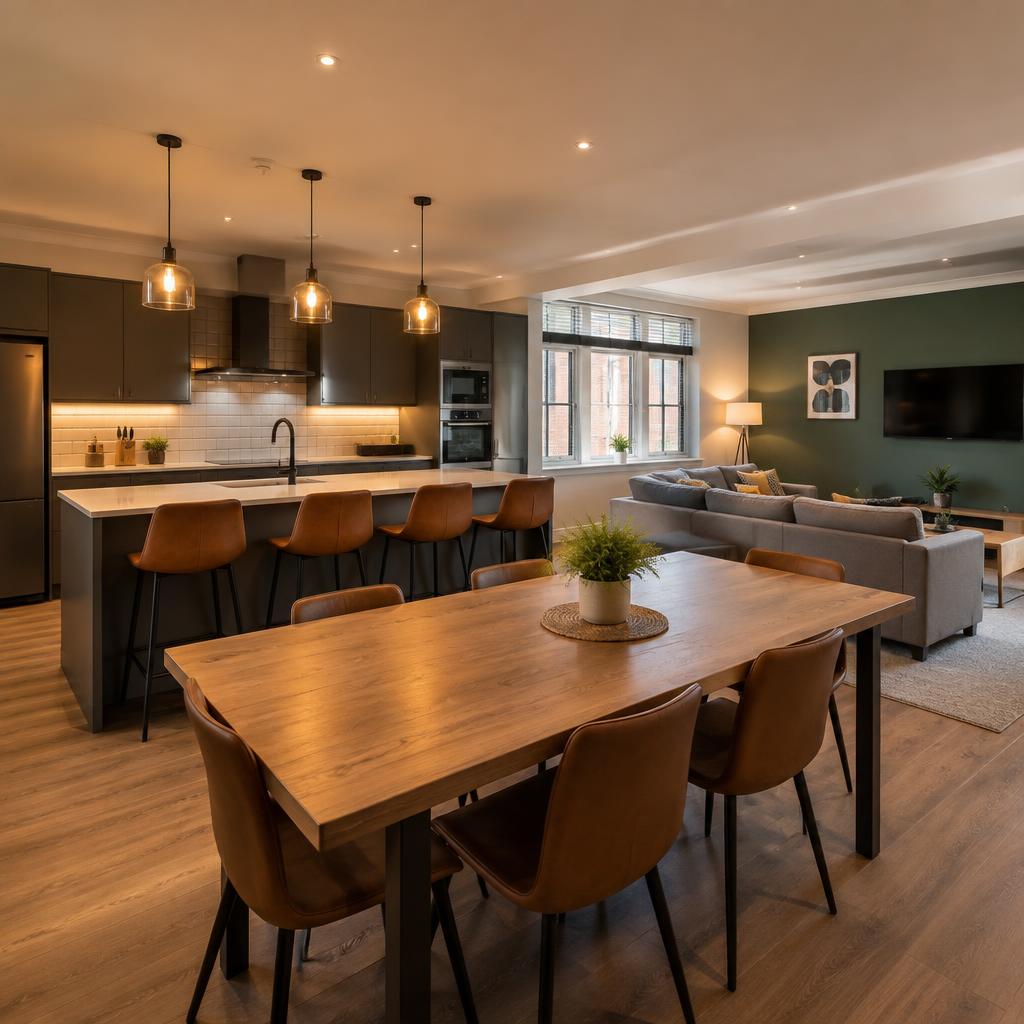
Conversions with decent standards and strong yields
Read more →Change of use, offices, retail and shopfronts
Read more →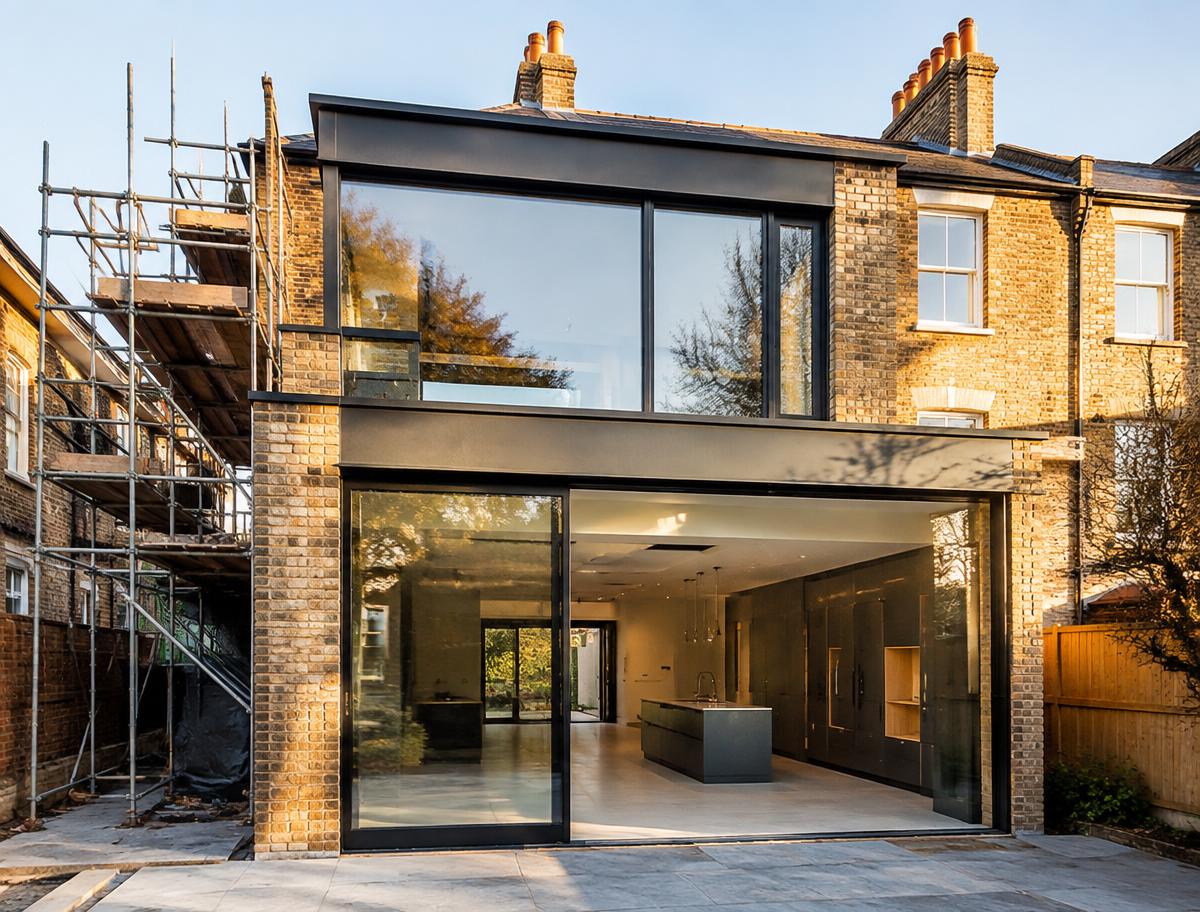
One team, one price — design delivered and built
Read more →Begin a conversation
Tell us a little about your project and we will come back to you within one working day. Prefer to talk? Call us, or email anytime.
info@simplicity-designs.co.uk ↗